Skip main navigation
Sold for $1,250,000
  • $1,250,000

    209 New Timber Trl, Seneca, SC 29672

    3beds
    2,023sqft
    Single Family Residence
    Built in 2006
    0.46 Acres Lot
    $1,247,100 Zestimate®
    $618/sqft
    $2,547 Estimated rent

    Home value

    $1,247,100

    $1.18M - $1.31M

    $2,547/mo

    Zestimate® history
    Loading
    Loading...

    Owner options

    List your home for rent

    $2,547/mo

    Rent Zestimate®

    Find your next renter with Zillow Rental Manager. Plus, with online applications, you can quickly screen prospective tenants – for free.

    Learn more

    $2,547/mo

    Rent Zestimate®

    Refinance and save

    $8,324/mo

    Est. payment

    Refinancing to a lower rate could help reduce your monthly payments and save thousands over the life of the loan.

    See today's rates

    $8,324/mo

    Est. payment

    Explore your selling options

    Work with a Zillow partner agent

    Leverage their expertise and Zillow's premium Showcase listings to get your home seen by more buyers.

    Get started

    List with your own agent

    Get your home in front of millions of buyers by listing it on Zillow.

    Learn how to do it

    Sell it yourself

    Take full control of how buyers see your home on Zillow by listing For Sale by Owner (FSBO).

    List your home

    What's special

    Full-size dockLakeside patioGlimpse of the mountainsLakeside diningStunning lake viewsCalming lake views
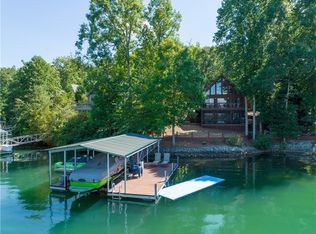
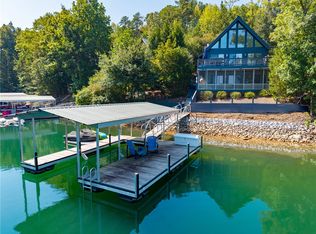
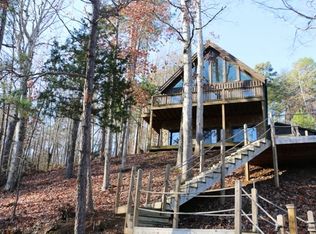
    209 New Timber Trail is a turnkey home ideal for part-time living and an excellent income opportunity if desired. Nestled in a deep-water cove, it offers stunning lake views and a glimpse of the mountains, making it a perfect retreat for relaxation both indoors and outdoors. The main level is filled with natural light and offers calming lake views. It features a living area with a gas fireplace, a kitchen, lakeside dining, two bedrooms, and a well-appointed full bath. One of the bedrooms has a closet converted into built-in bunks, complete with lights and phone chargers for younger guests, which can easily be reverted to a closet if preferred. The spacious loft on the upper level serves as the primary suite, featuring an attractive bathroom that maximizes efficiency and space. The new large deck off the main level is a serene spot to unwind while enjoying expansive views. The lower level provides an impressive recreation area and a sizable covered porch, expanding the living and entertainment space. A large bar offers ample seating, a second refrigerator, a microwave, and a wine/beverage cooler. With two televisions and lounge areas, multiple games or TV shows can be enjoyed simultaneously. The lower level also houses a laundry room and a third full bath. While the indoor living space is incredibly comfortable, the lakeside patio and full-size dock are sure to capture the most attention. A gentle, short walk leads to the lakeside paver patio and covered dock, perfect for lounging, swimming, floating, and relaxing with friends and family. The boat lift and both jet ski ports are included in the sale. This property is a rare find on Lake Keowee, especially with its two-car garage providing ample storage for owners. Agents: see supplements for 2023-2025 P&L. The home is being offered fully furnished and any pending rental income after closing will be enjoyed by the new owners. Bring your toothbrush and bathing suit and start enjoying and making money at Lake Keowee today! Home is often rented, showings need to be scheduled as far in advance as possible-

    Zillow last checked:

    Listing updated:

    Listed by:

    Gregory Coutu 864-230-5911,

    Howard Hanna Allen Tate - Lake Keowee Seneca

    Bought with:

    Andrea Franklin, 137502

    Home Link Realty

    Source: WUMLS,MLS#: 20303355MLS LogoOriginating MLS: Western Upstate Association of Realtors

    Facts & features

    Interior

    Bedrooms & bathrooms
    • Bedrooms: 3
    • Bathrooms: 3
    • Full bathrooms: 3
    • Main level bathrooms: 1
    • Main level bedrooms: 2
    Rooms
    • Room types: Laundry, Loft, Other, Recreation
    Primary bedroom
    • Level: Upper
    • Dimensions: 18'1"X19'11"
    Bedroom 2
    • Level: Main
    • Dimensions: 11'6"X10'8"
    Bedroom 3
    • Level: Main
    • Dimensions: 10'10"X13'7"
    Breakfast room nook
    • Level: Main
    • Dimensions: 6'5"X8'2"
    Living room
    • Level: Main
    • Dimensions: 13'X16'7"
    Recreation
    • Level: Lower
    • Dimensions: 29'7"X11'4"
    Heating
    • Electric, Heat Pump
    Cooling
    • Heat Pump, Other, See Remarks
    Appliances
    • Included: Dryer, Dishwasher, Electric Oven, Electric Range, Electric Water Heater, Microwave, Refrigerator, Washer
    • Laundry: Electric Dryer Hookup
    Features
    • Wet Bar, Ceiling Fan(s), Cathedral Ceiling(s), Fireplace, Laminate Countertop, Bath in Primary Bedroom, Smooth Ceilings, Shower Only, Upper Level Primary, Walk-In Shower, Window Treatments, Loft
    • Flooring: Ceramic Tile, Hardwood
    • Windows: Blinds
    • Basement: Daylight,Finished,Heated,Interior Entry,Walk-Out Access
    • Has fireplace: Yes
    • Fireplace features: Gas Log
    Interior area
    • Total structure area: 2,023
    • Total interior livable area: 2,023 sqft
    • Finished area above ground: 1,139
    • Finished area below ground: 884

    Property

    Parking
    • Total spaces: 2
    • Parking features: Detached, Garage, Driveway
    • Garage spaces: 2
    Accessibility
    • Accessibility features: Low Threshold Shower
    Features
    • Levels: Two
    • Stories: 2
    • Patio & porch: Deck, Patio, Porch
    • Exterior features: Deck, Paved Driveway, Patio
    • Has view: Yes
    • View description: Mountain(s), Water
    • Has water view: Yes
    • Water view: Water
    • Waterfront features: Boat Dock/Slip, Water Access, Waterfront
    • Body of water: Keowee
    • Frontage length: 75'+/-
    Lot
    • Size: 0.46 Acres
    • Features: Gentle Sloping, Level, Outside City Limits, Subdivision, Sloped, Trees, Views, Waterfront
    Details
    • Parcel number: 1790003137

    Construction

    Type & style
    • Home type: SingleFamily
    • Architectural style: Cabin
    • Property subtype: Single Family Residence
    Materials
    • Wood Siding
    • Foundation: Basement
    • Roof: Metal
    Condition
    • Year built: 2006

    Utilities & green energy

    • Sewer: Other, Septic Tank, See Remarks
    • Water: Private
    • Utilities for property: Electricity Available, Propane, Septic Available, Water Available, Underground Utilities

    Community & HOA

    Community
    • Security: Smoke Detector(s)
    • Subdivision: Harbor Plus On Keowee
    HOA
    • Has HOA: Yes
    • Services included: Other, See Remarks
    • HOA fee: $1,200 annually
    Location
    • Region: Seneca

    Financial & listing details

    • Price per square foot: $618/sqft
    • Tax assessed value: $994,040
    • Annual tax amount: $12,817
    • Date on market: 7/13/2026
    • Cumulative days on market: 35 days
    • Listing agreement: Exclusive Right To Sell

    Price history

    DateEventPrice
    8/14/2026Sold$1,250,000$618/sqft
    Source: WUMLS #20303355 Report a problem
    7/18/2026Pending sale$1,250,000$618/sqft
    Source: Greater Greenville AOR #1597533 Report a problem
    7/18/2026Contingent$1,250,000$618/sqft
    Source: WUMLS #20303355 Report a problem
    7/13/2026Listed for sale$1,250,000+19%$618/sqft
    Source: WUMLS #20303355 Report a problem
    5/31/2022Sold$1,050,000+5.5%$519/sqft
    Source: WUMLS #20249949 Report a problem
    4/25/2022Pending sale$995,000$492/sqft
    Source: Greater Greenville AOR #1469472 Report a problem
    4/25/2022Contingent$995,000$492/sqft
    Source: WUMLS #20249949 Report a problem
    4/22/2022Listed for sale$995,000+86%$492/sqft
    Source: WUMLS #20249949 Report a problem
    9/21/2018Sold$535,000-2.7%$264/sqft
    Source: Public Record Report a problem
    8/14/2018Listed for sale$550,000+17.9%$272/sqft
    Source: Keller Williams Seneca #20205832 Report a problem
    10/4/2013Sold$466,500+9.8%$231/sqft
    Source: Public Record Report a problem
    2/2/2009Sold$425,000$210/sqft
    Source: Public Record Report a problem

    Public tax history

    YearProperty taxesTax assessment
    2025$12,817 $59,640
    2024$12,817 $59,640
    2023$12,817 $59,640
    2022-- --
    2021-- --
    2020-- $543,550
    2019-- $543,550
    2018-- --
    2017-- --
    2016-- --
    2015-- --
    2014-- $27,990
    2013-- --
    2012-- --
    2011-- --
    2010-- --
    Find assessor info on the county website

    Neighborhood: 29672

    Nearby schools

    GreatSchools rating
    Schools provided by the listing agent
    • Elementary: Keowee Elem
    • Middle: Walhalla Middle
    • High: Walhalla High

    Source: WUMLS. This data may not be complete. We recommend contacting the local school district to confirm school assignments for this home.

    Get a cash offer in 3 minutes
    Find out how much your home could sell for in as little as 3 minutes with a no-obligation cash offer.
    Estimated market value
    $1,247,100
    Get a cash offer in 3 minutes
    Find out how much your home could sell for in as little as 3 minutes with a no-obligation cash offer.
    Estimated market value
    $1,247,100