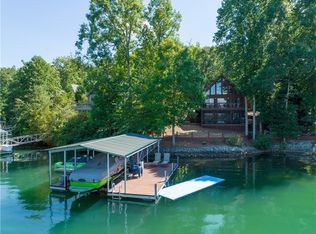
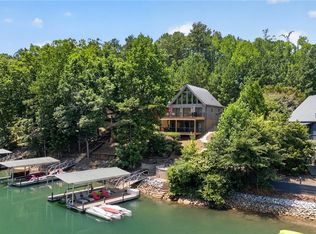
205 New Timber Trail: A Turnkey home perfect for part-time living and offers an excellent income opportunity, if desired. Situated in a deep-water cove, it offers big lake views and a glimpse of the mountains, creating an ideal retreat for relaxation both indoors and outdoors. The bright and open main level is bathed in natural light, showcasing the long lake views. The main level features a cozy living area with a gas fireplace, a well-equipped kitchen, lakeside dining, two bedrooms—one with a closet transformed into built-in bunks—and a well-appointed full bath.
A large deck off the main level is a perfect place for outdoor dining or simply relaxing while enjoying lake views. The spacious loft on the upper level acts as the primary suite, complete with a full bathroom designed for efficiency and space. The lower level offers an impressive recreation area and a screened-in porch, enhancing your living and entertainment space. A convenient wet bar provides a second refrigerator and microwave. This level also includes a laundry room, storage closet and a third full bath.
Only 15 steps from the lower level to the deep water covered dock, ideal for lounging, swimming, floating, and relaxing with friends and family. The sale includes the existing jet ski and both jet ski ports.
This property is a rare find on Lake Keowee and includes a two-car garage for ample storage. The home is being offered fully furnished, with just a few personal items excluded. Any rental income pending after closing will benefit the new owners.
Come prepared with your toothbrush and bathing suit, and start making memories and generating income at Lake Keowee today! Please note that the home is frequently rented, so showings should be scheduled well in advance.
For sale
$1,475,000
205 New Timber Trl, Seneca, SC 29672
3beds
2,039sqft
Single Family Residence
Built in 2006
0.44 Acres Lot
$1,398,600 Zestimate®
$723/sqft
$100/mo HOA
What's special
Deep-water coveGlimpse of the mountainsLakeside diningLong lake viewsWell-equipped kitchenImpressive recreation areaTwo bedrooms
- 19 days
- 3,363
- 276
Likely to sell faster than
Zillow last checked:
Listing updated:
Listed by:
Gregory Coutu 864-230-5911,
Howard Hanna Allen Tate - Lake Keowee Seneca
Source: WUMLS,MLS#: 20306224 Originating MLS: Western Upstate Association of Realtors
Originating MLS: Western Upstate Association of RealtorsFacts & features
Interior
Bedrooms & bathrooms
- Bedrooms: 3
- Bathrooms: 3
- Full bathrooms: 3
- Main level bathrooms: 1
- Main level bedrooms: 2
Rooms
- Room types: Laundry, Loft, Recreation
Primary bedroom
- Level: Upper
- Dimensions: 17'6"X18'4
Bedroom 2
- Level: Main
- Dimensions: 11'8"X10'11"
Bedroom 3
- Level: Main
- Dimensions: 10'8"X9'7"
Breakfast room nook
- Level: Main
- Dimensions: 6'11"X8'8"
Living room
- Level: Main
- Dimensions: 13'11"X16'3"
Recreation
- Level: Lower
- Dimensions: 31'9"X24'10"
Screened porch
- Level: Lower
- Dimensions: 11'7"X29'7"
Heating
- Electric, Heat Pump, Other, See Remarks
Cooling
- Heat Pump, Other, See Remarks
Appliances
- Included: Dryer, Dishwasher, Electric Oven, Electric Range, Electric Water Heater, Disposal, Microwave, Refrigerator, Washer
- Laundry: Electric Dryer Hookup
Features
- Wet Bar, Ceiling Fan(s), Cathedral Ceiling(s), Fireplace, Granite Counters, Bath in Primary Bedroom, Other, Smooth Ceilings, Shower Only, Upper Level Primary, Walk-In Shower, Window Treatments, Loft
- Flooring: Ceramic Tile, Hardwood
- Windows: Blinds
- Basement: Daylight,Full,Heated,Interior Entry,Walk-Out Access
- Has fireplace: Yes
- Fireplace features: Gas Log
Interior area
- Total structure area: 2,039
- Total interior livable area: 2,039 sqft
Video & virtual tour
Property
Parking
- Total spaces: 2
- Parking features: Detached, Garage, Driveway
- Garage spaces: 2
Accessibility
- Accessibility features: Low Threshold Shower
Features
- Levels: One and One Half
- Patio & porch: Deck, Porch, Screened
- Exterior features: Deck, Paved Driveway
- Has view: Yes
- View description: Mountain(s), Water
- Has water view: Yes
- Water view: Water
- Waterfront features: Boat Dock/Slip, Water Access, Waterfront
- Body of water: Keowee
- Frontage length: 75'+/-
Lot
- Size: 0.44 Acres
- Features: Gentle Sloping, Level, Outside City Limits, Subdivision, Sloped, Trees, Views, Waterfront
Details
- Parcel number: 1790003138
Construction
Type & style
- Home type: SingleFamily
- Architectural style: Cabin
- Property subtype: Single Family Residence
Materials
- Wood Siding
- Foundation: Basement
- Roof: Metal
Condition
- Year built: 2006
Utilities & green energy
- Sewer: Other, Septic Tank, See Remarks
- Water: Public
- Utilities for property: Electricity Available, Propane, Septic Available, Water Available, Underground Utilities
Community & HOA
Community
- Features: Short Term Rental Allowed
- Security: Radon Mitigation System, Smoke Detector(s)
- Subdivision: Harbor Plus On Keowee
HOA
- Has HOA: Yes
- Services included: Other, See Remarks
- HOA fee: $1,200 annually
Location
- Region: Seneca
Financial & listing details
- Price per square foot: $723/sqft
- Tax assessed value: $1,348,510
- Annual tax amount: $17,388
- Date on market: 9/22/2026
- Listing agreement: Exclusive Right To Sell
Estimated market value
$1,398,600
$1.33M - $1.47M
$2,402/mo
Price history
| Date | Event | Price |
|---|---|---|
| 9/22/2026 | Listed for sale | $1,475,000+3.5%$723/sqft |
Source:  WUMLS #20306224 Report a problem WUMLS #20306224 Report a problem | ||
| 9/30/2024 | Sold | $1,425,000-5%$699/sqft |
Source:  CTMLS #24020059 Report a problem CTMLS #24020059 Report a problem | ||
| 8/29/2024 | Contingent | $1,500,000$736/sqft |
Source: CTMLS #24020059 Report a problem | ||
| 8/7/2024 | Listed for sale | $1,500,000+55%$736/sqft |
Source: CTMLS #24020059 Report a problem | ||
| 9/15/2022 | Sold | $967,500-2.8%$474/sqft |
Source: WUMLS #20253994 Report a problem | ||
| 8/11/2022 | Pending sale | $995,000$488/sqft |
Source:  Greater Greenville AOR #1478672 Report a problem Greater Greenville AOR #1478672 Report a problem | ||
| 8/5/2022 | Listed for sale | $995,000+123.6%$488/sqft |
Source: Greater Greenville AOR #1478672 Report a problem | ||
| 3/30/2012 | Sold | $445,000$218/sqft |
Source: Public Record Report a problem | ||
Public tax history
| Year | Property taxes | Tax assessment |
|---|---|---|
| 2025 | $17,388 +94.8% | $80,910 +94.8% |
| 2024 | $8,925 | $41,530 |
| 2023 | $8,925 | $41,530 |
| 2022 | -- | -- |
| 2021 | -- | -- |
| 2020 | -- | $402,870 |
| 2019 | -- | $402,870 |
| 2018 | -- | -- |
| 2017 | -- | -- |
| 2016 | -- | -- |
| 2015 | -- | -- |
| 2014 | -- | $26,700 |
| 2013 | -- | -- |
| 2012 | -- | -- |
| 2011 | -- | -- |
| 2010 | -- | -- |
Find assessor info on the county website
Monthly payment
Est. payment
Payment breakdown
Explore the cost of this home by adjusting the details. Changes won't be saved.Climate risks
Neighborhood: 29672
Nearby schools
Schools provided by the listing agent
- Elementary: Keowee Elem
- Middle: Walhalla Middle
- High: Walhalla High
Source: WUMLS. This data may not be complete. We recommend contacting the local school district to confirm school assignments for this home.
Similar homes
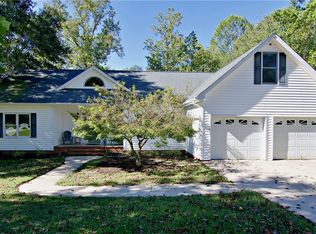
- $819,0003 bd3 ba2.2k sqft206 Petty Rd, Seneca, SC 29672For Sale
 MLS ID #20306942, Janet Cartee, Western Upstate Keller William. WUMLS
 - $1,699,0004 bd4 ba2.5k sqft304 Lakeside Dr, Seneca, SC 29672For Sale
 MLS ID #20303788, Kay Miller, Clardy Real Estate - Lake Keowee. WUMLS
 - $1,399,0003 bd4 ba2.9k sqft240 Stonehaven Way, Seneca, SC 29672For Sale
 MLS ID #1586749, Robert Boozer, Reedy Property Group, LLC. Greater Greenville AOR
 - $1,299,0002 bd2 ba1.6k sqft106 Westchester Cir, Seneca, SC 29672For Sale
 MLS ID #20304417, Shane Clardy, Clardy Real Estate. WUMLS
 - $1,600,0003 bd4 ba3k sqft231 Keowee Turtlehead Rd, Salem, SC 29676Active
 MLS ID #10832745, James L Smith, KW Western Upstate. GAMLS
