An exceptional opportunity on the water in Seneca. From the road, the home presents as a handsome all-brick ranch tucked beneath a canopy of towering oaks. Quiet, established, and entirely private. Inside, the kitchen is the unexpected star. An exposed brick accent wall with a dramatic arched cooking alcove brings genuine architectural character — the kind of detail no new build can replicate. Crisp white cabinetry pairs with soft gray-veined marble countertops, and the appliance suite includes a stainless wall oven, gas cooktop set within the brick alcove, built-in microwave drawer, and a modern stainless refrigerator. Rich dark hardwood floors run throughout, and a built-in window seat with storage beneath makes a natural spot for morning coffee. Generous counter space wraps the room, and windows on two exposures fill it with light. Follow the path down through the wooded slope to your own private dock, extending out into calm, clear water. Covered slips line the neighboring shoreline and the open channel stretches into the distance — boating, fishing, and swimming begin at the end of your own walkway. Set on Lake Keowee, widely regarded as one of the Southeast's most beautiful lakes, with quick access to Clemson, Greenville, and the Blue Ridge foothills. Waterfront with this much privacy and direct dock access rarely comes to market. A genuine find. Included 100-Day Home Warranty with buyer activation
For sale
$870,000
210 Lakeview Dr, Seneca, SC 29672
5beds
1,697sqft
Single Family Residence, Residential
Built in ----
0.77 Acres Lot
$-- Zestimate®
$513/sqft
$-- HOA
What's special
Handsome all-brick ranchGenerous counter spaceStainless wall ovenBuilt-in microwave drawerModern stainless refrigeratorRich dark hardwood floorsCrisp white cabinetry
- 27 days
- 902
- 81
Likely to sell faster than
Zillow last checked:
Listing updated:
Listed by:
Thomas Shoupe 864-531-5570,
Opendoor Brokerage
Source: Greater Greenville AOR,MLS#: 1603222
Facts & features
Interior
Bedrooms & bathrooms
- Bedrooms: 5
- Bathrooms: 3
- Full bathrooms: 3
- Main level bathrooms: 1
- Main level bedrooms: 2
Primary bedroom
- Area: 209
- Dimensions: 19 x 11
Bedroom 2
- Area: 144
- Dimensions: 12 x 12
Bedroom 3
- Area: 120
- Dimensions: 10 x 12
Bedroom 4
- Area: 209
- Dimensions: 19 x 11
Bedroom 5
- Area: 300
- Dimensions: 25 x 12
Primary bathroom
- Features: Double Sink, Full Bath
- Level: Main
Dining room
- Area: 154
- Dimensions: 11 x 14
Kitchen
- Area: 260
- Dimensions: 20 x 13
Living room
- Area: 342
- Dimensions: 19 x 18
Heating
- Gas Available
Cooling
- Central Air
Appliances
- Included: Dishwasher, Electric Oven, Microwave, Electric Water Heater
- Laundry: In Basement, Walk-in
Features
- Countertops – Quartz, Other
- Flooring: Carpet
- Basement: None
- Number of fireplaces: 3
- Fireplace features: Wood Burning
Interior area
- Total interior livable area: 1,697 sqft
Property
Parking
- Total spaces: 2
- Parking features: Attached, Paved
- Attached garage spaces: 2
- Has uncovered spaces: Yes
Features
- Levels: 1+Basement
- Stories: 1
- Exterior features: None
Lot
- Size: 0.77 Acres
- Features: 1/2 - Acre
- Topography: Level
Details
- Parcel number: 5201102003
Construction
Type & style
- Home type: SingleFamily
- Architectural style: Traditional
- Property subtype: Single Family Residence, Residential
Materials
- Brick Veneer
- Foundation: Basement
- Roof: Composition
Utilities & green energy
- Sewer: Public Sewer
- Water: Public
Community & HOA
Community
- Features: Other
- Subdivision: Lakeview Heights
HOA
- Has HOA: No
- Services included: None
Location
- Region: Seneca
Financial & listing details
- Price per square foot: $513/sqft
- Tax assessed value: $438,129
- Annual tax amount: $4,938
- Date on market: 9/8/2026
Estimated market value
Not available
Estimated sales range
Not available
Not available
Price history
| Date | Event | Price |
|---|---|---|
| 9/8/2026 | Listed for sale | $870,000-4.6%$513/sqft |
Source:  Greater Greenville AOR #1603222 Report a problem Greater Greenville AOR #1603222 Report a problem | ||
| 8/17/2026 | Sold | $912,000+114.6%$537/sqft |
Source: Public Record Report a problem | ||
| 7/31/2017 | Sold | $425,000-5.5%$250/sqft |
Source:  WUMLS #20172948 Report a problem WUMLS #20172948 Report a problem | ||
| 5/12/2017 | Price change | $449,900-4.1%$265/sqft |
Source: Bob Hill Realty #20172948 Report a problem | ||
| 4/27/2017 | Price change | $469,000-2.3%$276/sqft |
Source: Bob Hill Realty #20172948 Report a problem | ||
| 11/3/2016 | Price change | $479,900-2%$283/sqft |
Source: Bob Hill Realty #20172948 Report a problem | ||
| 9/5/2016 | Price change | $489,900-2%$289/sqft |
Source: Bob Hill Realty #20172948 Report a problem | ||
| 4/20/2016 | Price change | $499,900-3.8%$295/sqft |
Source: Bob Hill Realty #20172948 Report a problem | ||
| 3/17/2016 | Price change | $519,900-5.5%$306/sqft |
Source: Bob Hill Realty #20172948 Report a problem | ||
| 2/25/2016 | Listed for sale | $549,900+16%$324/sqft |
Source: Bob Hill Realty #20172948 Report a problem | ||
| 11/3/2015 | Listing removed | $474,000$279/sqft |
Source: LORRAINE HARDING REAL EST #1292124 Report a problem | ||
| 6/18/2015 | Listed for sale | $474,000-5%$279/sqft |
Source: LORRAINE HARDING REAL EST #1292124 Report a problem | ||
| 12/10/2014 | Listed for sale | $499,000$294/sqft |
Source: Lorraine E. Harding #20160386 Report a problem | ||
| 2/16/2013 | Listing removed | $499,000$294/sqft |
Source: Perry and Sally Rogers REAL ESTATE INCORPORATED #20134759 Report a problem | ||
| 8/17/2012 | Listed for sale | $499,000-43%$294/sqft |
Source: Perry and Sally Rogers REAL ESTATE INCORPORATED #20134759 Report a problem | ||
| 3/7/2012 | Listing removed | $874,900$516/sqft |
Source: Homes.com #172014 Report a problem | ||
| 3/6/2012 | Listed for sale | $874,900+59.1%$516/sqft |
Source: Homes.com #172014 Report a problem | ||
| 11/22/2011 | Listing removed | $550,000$324/sqft |
Source: The Les Walden Team #20119195 Report a problem | ||
| 7/16/2011 | Price change | $550,000-42.1%$324/sqft |
Source: The Les Walden Real Estate Team #20119195 Report a problem | ||
| 7/14/2011 | Price change | $949,900+72.7%$560/sqft |
Source: Century 21-Hometown Realtors #172014 Report a problem | ||
| 3/18/2011 | Price change | $550,000-26.7%$324/sqft |
Source: The Les Walden Real Estate Team #20119195 Report a problem | ||
| 2/8/2011 | Price change | $749,900-21.1%$442/sqft |
Source: CENTURY21 HOMETOWN REALTORS #20103932 Report a problem | ||
| 2/5/2011 | Price change | $949,900+26.7%$560/sqft |
Source: Century 21-Hometown Realtors #172014 Report a problem | ||
| 2/2/2011 | Price change | $749,900-21.1%$442/sqft |
Source: CENTURY21 HOMETOWN REALTORS #20103932 Report a problem | ||
| 2/1/2011 | Listed for sale | $949,900+26.7%$560/sqft |
Source: Century 21-Hometown Realtors #172014 Report a problem | ||
| 1/31/2010 | Price change | $749,900-14.3%$442/sqft |
Source: CENTURY 21 Hometown Realtors #20103932 Report a problem | ||
| 1/24/2010 | Listed for sale | $874,900$516/sqft |
Source: CENTURY 21 Hometown Realtors #20103932 Report a problem | ||
Public tax history
| Year | Property taxes | Tax assessment |
|---|---|---|
| 2025 | $4,938 | $17,530 |
| 2024 | $4,938 +2.5% | $17,530 |
| 2023 | $4,815 | $17,530 |
| 2022 | -- | -- |
| 2021 | -- | -- |
| 2020 | -- | $425,590 |
| 2019 | -- | $425,590 |
| 2018 | -- | -- |
| 2017 | -- | -- |
| 2016 | -- | -- |
| 2015 | -- | -- |
| 2014 | -- | $11,152 |
| 2013 | -- | -- |
| 2012 | -- | -- |
| 2011 | -- | -- |
| 2010 | -- | -- |
| 2008 | -- | $9,700 |
| 2007 | -- | $9,700 |
| 2006 | -- | $9,700 |
Find assessor info on the county website
Monthly payment
Est. payment
Payment breakdown
Explore the cost of this home by adjusting the details. Changes won't be saved.Climate risks
Neighborhood: 29672
Nearby schools
Schools provided by the listing agent
- Elementary: Northside
- Middle: Seneca
- High: Seneca
Source: Greater Greenville AOR. This data may not be complete. We recommend contacting the local school district to confirm school assignments for this home.
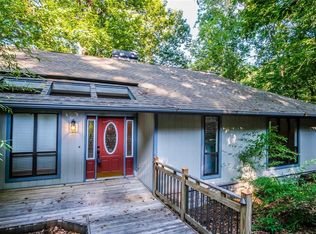
Similar homes
- $1,299,0002 bd2 ba1.6k sqft106 Westchester Cir, Seneca, SC 29672For Sale
 MLS ID #20304417, Shane Clardy, Clardy Real Estate. WUMLS
 - $524,9003 bd2 ba1.9k sqft711 Barnes Rd, Seneca, SC 29672For Sale
 MLS ID #20304347, Karen Lusk, Keller Williams Oconee. WUMLS
 - $515,0003 bd2 ba2.1k sqft715 Twilight Ct, Seneca, SC 29672For Sale
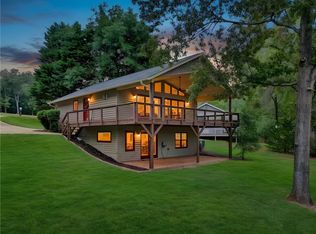 MLS ID #20305494, Kristina Reed, Keller Williams Luxury Lake Living. WUMLS
 - $899,0006 bd6 ba2k sqft117 Houston St, Clemson, SC 29631For Sale
 MLS ID #20306771, Russell Hebert, Carolina Foothills Real Estate. WUMLS
 - $847,0004 bd4 ba2.5k sqft194 Sugar Cane Dr, Hartwell, GA 30643Active
 MLS ID #10755716, Joey Tucker, BHHS Georgia Properties. GAMLS
 - $875,0003 bd4 ba1.9k sqft591 Rue Cezzan, Lavonia, GA 30553ActiveMLS ID #10758724, Theresa Kemp, All Points Team. GAMLS
