Expansive northern views looking over beautiful Lake Keowee with mountain views! This waterfront home sits on 265 ft of shore line and we have a full size dock proposal in hand. This home is a one level, all brick with a two car garage, open floor plan with hardwood floors, large living and dining combo for ease of living, built in bookshelves, and an oversized sunroom surrounded by lush trees and vast views of Lake Keowee. There is extra storage under this home in the unfinished area. This home has an open air deck surrounded by the privacy of nature and the lake --all nestled at the end of a cul-de-sac. This home sits beautifully in nature but is located in town and close to all that Seneca offer plus minutes to Clemson University. The previous owners lived here for many years and just loved the nature and the views but never installed a dock, so the good news is --you get to order your very own.
For sale
Price cut: $76K (9/11)
$1,299,000
106 Westchester Cir, Seneca, SC 29672
2beds
1,656sqft
Single Family Residence
Built in 1978
0.45 Acres Lot
$1,224,200 Zestimate®
$784/sqft
$4/mo HOA
What's special
One levelWaterfront homeTwo car garageAll brickOpen floor planHardwood floorsBuilt in bookshelves
- 76 days
- 1,186
- 104
Zillow last checked:
Listing updated:
Listed by:
Shane Clardy 864-710-6507,
Clardy Real Estate
Source: WUMLS,MLS#: 20304417 Originating MLS: Western Upstate Association of Realtors
Originating MLS: Western Upstate Association of RealtorsFacts & features
Interior
Bedrooms & bathrooms
- Bedrooms: 2
- Bathrooms: 2
- Full bathrooms: 2
- Main level bathrooms: 2
- Main level bedrooms: 2
Rooms
- Room types: Living Room, Sunroom, Workshop
Heating
- Heat Pump
Cooling
- Heat Pump, Attic Fan
Appliances
- Included: Dishwasher, Electric Oven, Electric Range, Electric Water Heater, Disposal, Microwave, Plumbed For Ice Maker
- Laundry: Washer Hookup, Electric Dryer Hookup
Features
- Bookcases, Built-in Features, Ceiling Fan(s), Central Vacuum, Dual Sinks, Fireplace, Laminate Countertop, Bath in Primary Bedroom, Main Level Primary, Pull Down Attic Stairs, Tub Shower, Walk-In Shower, Workshop
- Flooring: Hardwood, Laminate, Vinyl
- Basement: Walk-Out Access,Crawl Space
- Has fireplace: Yes
- Fireplace features: Gas, Gas Log, Option
Interior area
- Total structure area: 1,656
- Total interior livable area: 1,656 sqft
Property
Parking
- Total spaces: 2
- Parking features: Attached, Garage, Driveway, Garage Door Opener
- Attached garage spaces: 2
Accessibility
- Accessibility features: Low Threshold Shower
Features
- Levels: One
- Stories: 1
- Patio & porch: Deck, Front Porch
- Exterior features: Deck, Porch
- Has view: Yes
- View description: Mountain(s)
- Waterfront features: Other, See Remarks, Waterfront
- Body of water: Keowee
- Frontage length: 265
Lot
- Size: 0.45 Acres
- Features: Cul-De-Sac, City Lot, Gentle Sloping, Subdivision, Sloped, Trees, Waterfront
Details
- Parcel number: 5200101016
Construction
Type & style
- Home type: SingleFamily
- Architectural style: Traditional
- Property subtype: Single Family Residence
Materials
- Brick
- Foundation: Basement, Crawlspace
- Roof: Composition,Shingle
Condition
- Year built: 1978
Utilities & green energy
- Sewer: Public Sewer
- Water: Public
- Utilities for property: Electricity Available, Sewer Available, Water Available
Community & HOA
Community
- Features: Boat Facilities
- Security: Smoke Detector(s)
- Subdivision: Normandy Shores
HOA
- Has HOA: Yes
- Services included: Other, See Remarks
- HOA fee: $50 annually
Location
- Region: Seneca
Financial & listing details
- Price per square foot: $784/sqft
- Tax assessed value: $376,506
- Annual tax amount: $4,242
- Date on market: 7/29/2026
- Cumulative days on market: 77 days
- Listing agreement: Exclusive Right To Sell
Estimated market value
$1,224,200
$1.16M - $1.29M
$2,026/mo
Price history
| Date | Event | Price |
|---|---|---|
| 9/11/2026 | Price change | $1,299,000-5.5%$784/sqft |
Source:  WUMLS #20304417 Report a problem WUMLS #20304417 Report a problem | ||
| 7/30/2026 | Listed for sale | $1,375,000$830/sqft |
Source: WUMLS #20304417 Report a problem | ||
Public tax history
| Year | Property taxes | Tax assessment |
|---|---|---|
| 2025 | $4,242 | $15,060 |
| 2024 | $4,242 +2.5% | $15,060 |
| 2023 | $4,137 | $15,060 |
| 2022 | -- | -- |
| 2021 | -- | -- |
| 2020 | -- | $368,250 |
| 2019 | -- | $368,250 |
| 2018 | -- | -- |
| 2017 | -- | -- |
| 2016 | -- | -- |
| 2015 | -- | -- |
| 2014 | -- | $15,190 |
| 2013 | -- | -- |
| 2012 | -- | -- |
| 2011 | -- | -- |
| 2010 | -- | -- |
| 2008 | -- | $14,910 |
| 2007 | -- | $14,910 -9.1% |
| 2006 | -- | $16,410 |
Find assessor info on the county website
Monthly payment
Est. payment
Payment breakdown
Explore the cost of this home by adjusting the details. Changes won't be saved.Climate risks
Neighborhood: 29672
Nearby schools
Schools provided by the listing agent
- Elementary: Northside Elem
- Middle: Seneca Middle
- High: Seneca High
Source: WUMLS. This data may not be complete. We recommend contacting the local school district to confirm school assignments for this home.
Similar homes
- $850,0005 bd3 ba1.6k sqft210 Lakeview Dr, Seneca, SC 29672For Sale
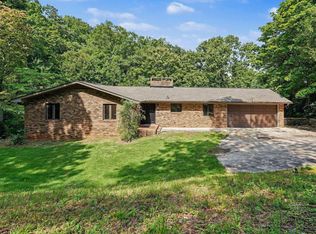 MLS ID #1603222, Thomas Shoupe, Opendoor Brokerage. Greater Greenville AOR
 - $799,0003 bd3 ba2.2k sqft206 Petty Rd, Seneca, SC 29672For Sale
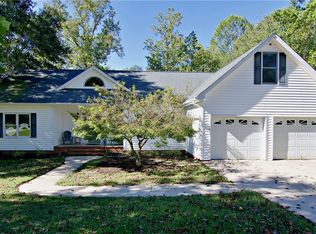 MLS ID #20306942, Janet Cartee, Western Upstate Keller William. WUMLS
 - $650,0004 bd3 ba2k sqft125 Briar Ct, Seneca, SC 29672For Sale
 MLS ID #20301412, Melanie Fink, Howard Hanna Allen Tate - Melanie Fink & Assoc. WUMLS
 - $1,300,0002 bd2 ba1.6k sqft305 Laurel Springs Rd, Mountain Rest, SC 29664Active

 MLS ID #10827211, Kathy W Lee, Southern Properties Real Estate. GAMLS
 - $995,0004 bd3 ba1.6k sqft159 Manor Oak Trl, Toccoa, GA 30577ActiveMLS ID #10735894, Rachel L Grindrod, Harry Norman Realtors. GAMLS
- $675,0002 bd2 ba1.4k sqft410 Cedar St, Lavonia, GA 30553ActiveMLS ID #10646203, Spot On The Lake, Keller Williams Lake Hartwell. GAMLS
- $875,0003 bd4 ba1.9k sqft591 Rue Cezzan, Lavonia, GA 30553ActiveMLS ID #10758724, Theresa Kemp, All Points Team. GAMLS
