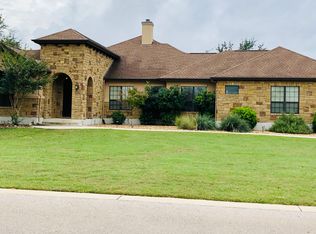
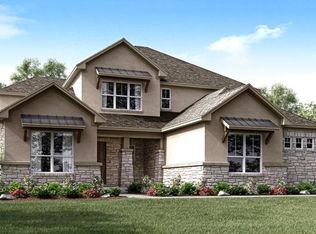
On a heavily-wooded 1.6 acre home site in a secluded cul-de-sac, this Crystal Falls Plan is complete with private guest quarters and beautiful wood-flooring in Foyer, Gallery, Study, Dining, Kitchen, Breakfast and Game Room. The formal entry into the Great Room reveals an exceptional open living area and kitchen with butler pantry. The Master Suite overlooking the treetops, features a luxurious master bath with walk-through shower. This is a MUST see and exceptional value.
This property is not currently displayed as for sale or rent on Zillow. This may be different from what's on other websites or public sources.