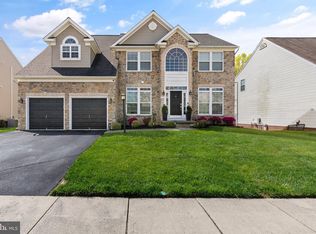
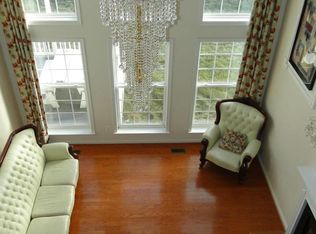
Welcome to 209 Oak Valley Drive – a stunning 4-bedroom, 3.5-bath home nestled in the highly sought-after East Valley Oaks neighborhood of Bel Air. Boasting over 3,900 estimated square feet of beautifully finished living space, this home combines thoughtful design with modern upgrades throughout. Step inside to find an open-concept layout with soaring ceilings and elegant hardwood floors. The spacious eat-in kitchen is a chef’s dream, featuring granite countertops, a tile backsplash, new stainless steel appliances, a beautiful island, and optional heated tile flooring! Adjacent to the kitchen, the light-filled morning room is perfect for casual dining or entertaining guests. The kitchen, sunroom, and family room flow effortlessly together, anchored by a stunning fireplace that adds warmth and charm, ideal for both entertaining and cozy nights in. Outside, enjoy a low-maintenance lifestyle with a composite deck that leads to a professionally designed patio with high-end pavers, perfect for outdoor gatherings or relaxing evenings under the stars. There's even an underground electric fence for your furry friends. Upstairs, the dramatic primary suite features a custom walk-in closet and a spa-inspired ensuite with a double vanity and a luxurious 3-piece bath with tiled shower. Three additional spacious bedrooms, two with walk-in closets, and a convenient upstairs laundry room complete the upper level. The fully finished lower level offers a versatile flex space, a stunning full bathroom, and additional unfinished storage areas with future potential. Major updates include a new roof (2019), new HVAC system (2019), and new hot water heater (2018) for added peace of mind. The attached 2-car garage provides even more storage and convenience with a coated floor and finished drywall. This exceptional home blends comfort, style, and location—don’t miss your chance to make it yours. Schedule your private showing today!
Sold for $700,000
$700,000
209 Oak Valley Dr, Bel Air, MD 21014
4beds
3,927sqft
Single Family Residence
Built in 2006
7,797 Square Feet Lot
$711,300 Zestimate®
$178/sqft
$3,892 Estimated rent
Home value
$711,300
$654,000 - $768,000
$3,892/mo
Zestimate® history
Owner options
List your home for rent
$3,892/mo
Rent Zestimate®
Find your next renter with Zillow Rental Manager. Plus, with online applications, you can quickly screen prospective tenants – for free.
$3,892/mo
Rent Zestimate®
Refinance and save
$4,611/mo
Est. payment
Refinancing to a lower rate could help reduce your monthly payments and save thousands over the life of the loan.
$4,611/mo
Est. payment
Explore your selling options
Work with a Zillow partner agent
Leverage their expertise and Zillow's premium Showcase listings to get your home seen by more buyers.
Get startedList with your own agent
Get your home in front of millions of buyers by listing it on Zillow.
Learn how to do itSell it yourself
Take full control of how buyers see your home on Zillow by listing For Sale by Owner (FSBO).
List your homeWhat's special
Stunning fireplaceCustom walk-in closetVersatile flex spaceDouble vanityComposite deckTiled showerProfessionally designed patio
Zillow last checked:
Listing updated:
Listed by:
D Waldera 443-257-0442,
Keller Williams Gateway LLC
Bought with:
Joseph Farinetti, 648278
Black Dog Realty, LLC
Source: Bright MLS,MLS#: MDHR2044260
Facts & features
Interior
Bedrooms & bathrooms
- Bedrooms: 4
- Bathrooms: 4
- Full bathrooms: 3
- 1/2 bathrooms: 1
- Main level bathrooms: 1
Basement
- Area: 1609
Heating
- Forced Air, Natural Gas
Cooling
- Central Air, Electric
Appliances
- Included: Gas Water Heater
Features
- Basement: Finished
- Number of fireplaces: 1
Interior area
- Total structure area: 4,227
- Total interior livable area: 3,927 sqft
- Finished area above ground: 2,618
- Finished area below ground: 1,309
Property
Parking
- Total spaces: 2
- Parking features: Garage Faces Front, Attached
- Attached garage spaces: 2
Accessibility
- Accessibility features: None
Features
- Levels: Three
- Stories: 3
- Pool features: None
Lot
- Size: 7,797 Square Feet
Details
- Additional structures: Above Grade, Below Grade
- Parcel number: 1303350770
- Zoning: R2
- Special conditions: Standard
Construction
Type & style
- Home type: SingleFamily
- Architectural style: Colonial
- Property subtype: Single Family Residence
Materials
- Vinyl Siding, Stone
- Foundation: Block
Condition
- Excellent
- New construction: No
- Year built: 2006
Utilities & green energy
- Sewer: Public Sewer
- Water: Public
Community & HOA
Community
- Subdivision: East Valley Oaks
HOA
- Has HOA: Yes
- HOA fee: $368 semi-annually
- HOA name: EAST VALLEY OAKS HOA
Location
- Region: Bel Air
Financial & listing details
- Price per square foot: $178/sqft
- Tax assessed value: $538,500
- Annual tax amount: $5,556
- Date on market: 7/3/2025
- Listing agreement: Exclusive Right To Sell
- Listing terms: Cash,Conventional,VA Loan
- Ownership: Fee Simple
Price history
| Date | Event | Price |
|---|---|---|
| 8/25/2025 | Sold | $700,000+0%$178/sqft |
Source:  Bright MLS #MDHR2044260 Report a problem Bright MLS #MDHR2044260 Report a problem | ||
| 7/24/2025 | Listing removed | $699,900$178/sqft |
Source: Bright MLS #MDHR2044260 Report a problem | ||
| 7/19/2025 | Price change | $699,900-3.4%$178/sqft |
Source: Bright MLS #MDHR2044260 Report a problem | ||
| 7/3/2025 | Listed for sale | $724,900+49.5%$185/sqft |
Source: Bright MLS #MDHR2044260 Report a problem | ||
| 8/10/2016 | Sold | $485,000-1.2%$124/sqft |
Source: Public Record Report a problem | ||
| 5/25/2006 | Sold | $491,088$125/sqft |
Source: Public Record Report a problem | ||
Public tax history
| Year | Property taxes | Tax assessment |
|---|---|---|
| 2025 | -- | $538,500 +5.6% |
| 2024 | $5,556 +6% | $509,767 +6% |
| 2023 | $5,243 +6.4% | $481,033 +6.4% |
| 2022 | $4,930 -2.5% | $452,300 +1.9% |
| 2021 | $5,055 +0.6% | $443,800 +2% |
| 2020 | $5,023 +2% | $435,300 +2% |
| 2019 | $4,925 +6.4% | $426,800 +6.4% |
| 2018 | $4,630 -6% | $401,200 -6% |
| 2017 | $4,925 +3418.1% | $426,800 +21.9% |
| 2016 | $140 | $350,000 |
| 2015 | $140 -96.7% | $350,000 |
| 2014 | $4,216 | $350,000 -1.8% |
| 2013 | -- | $356,400 |
| 2012 | -- | $356,400 |
| 2011 | -- | $356,400 -24.1% |
| 2010 | -- | $469,720 +9% |
| 2009 | -- | $430,800 +9.9% |
| 2008 | -- | $391,880 +11% |
| 2007 | -- | $352,960 +281.4% |
| 2006 | -- | $92,536 +18% |
| 2005 | -- | $78,453 +21.9% |
| 2004 | -- | $64,370 +22.2% |
| 2003 | -- | $52,656 +28.6% |
| 2002 | -- | $40,943 +40.1% |
| 2001 | -- | $29,230 |
Find assessor info on the county website
Neighborhood: 21014
Nearby homes
- $615,5004 bd3 ba2.7k sqft207 Oak Valley Dr, Bel Air, MD 21014Off Market

- $769,3005 bd4 ba4k sqft211 Oak Valley Dr, Bel Air, MD 21014Sold
- $723,8004 bd6 ba3.2k sqft213 Oak Valley Dr, Bel Air, MD 21014Off Market
- $678,000-- bd3 ba2.9k sqft205 Oak Valley Dr, Bel Air, MD 21014Off Market
- $626,8004 bd2 ba2.8k sqft210 Oak Valley Dr, Bel Air, MD 21014Off Market
- $683,1004 bd3 ba3.2k sqft204 Oak Valley Dr, Bel Air, MD 21014Off Market
- $669,3004 bd2 ba3k sqft212 Oak Valley Dr, Bel Air, MD 21014Off Market
- $693,300-- bd2 ba3.4k sqft215 Oak Valley Dr, Bel Air, MD 21014Off Market
Nearby schools
GreatSchools rating
- 8/10Ring Factory Elementary SchoolGrades: K-5Distance: 0.4 mi
- 7/10Patterson Mill Middle SchoolGrades: 6-8Distance: 0.7 mi
- 7/10Patterson Mill High SchoolGrades: 9-12Distance: 0.7 mi
Schools provided by the listing agent
- District: Harford County Public Schools
Source: Bright MLS. This data may not be complete. We recommend contacting the local school district to confirm school assignments for this home.
Get a cash offer in 3 minutes
Find out how much your home could sell for in as little as 3 minutes with a no-obligation cash offer.
Estimated market value
$711,300
Get a cash offer in 3 minutes
Find out how much your home could sell for in as little as 3 minutes with a no-obligation cash offer.
Estimated market value
$711,300
- Maryland
- Harford County
- Bel Air
- 21014
- 209 Oak Valley Dr
Nearby cities
Nearby zip codes
Other Bel Air Topics
