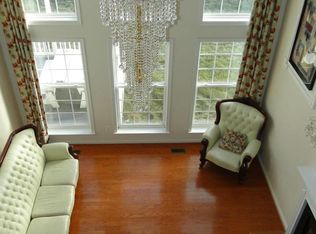
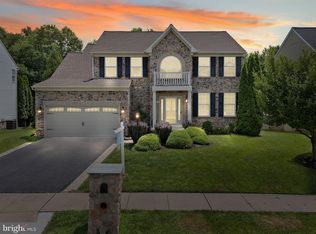
Welcome to your dream home in the Patterson Mill school district! This stunning stone-front colonial boasts timeless elegance and modern updates, making it the perfect blend of charm and convenience to the Bel AIr community. Step inside to discover an inviting two-story foyer and family room flooded with natural light, creating a warm and welcoming atmosphere for gatherings. The main level features luxurious LVT flooring that not only adds to the aesthetic appeal but also ensures easy maintenance. The heart of the home, the kitchen, has been thoughtfully updated with sleek quartz countertops and a convenient butler's pantry connecting it to the formal dining room, ideal for hosting dinner parties and special occasions. A dedicated office on the main floor provides the perfect solution anyone that works from home. Meanwhile, a true mudroom off the garage offers practical storage solutions, keeping your home organized and clutter-free. Upstairs, retreat to the spacious primary suite complete with a large bath featuring a separate tub and shower. With ample closet space throughout the home, storage will never be an issue. Entertain guests outdoors in style with a fantastic pool surrounded by a paver patio, creating an oasis for summer fun and relaxation. Enjoy the private backdrop of woods in the rear of the home. Additional highlights include a fully finished basement with a potential bedroom, perfect for accommodating guests or creating a versatile space to suit your needs. Experience the epitome of comfort, style, and convenience in this meticulously maintained home. Don't miss your chance to make it yours! WE ARE IN RECEIPT OF MULTIPLE OFFERS!! HIGHEST AND BEST OFFERS TO IN BY 5/13 at NOON.
Sold for $769,300
$769,300
211 Oak Valley Dr, Bel Air, MD 21014
5beds
4,000sqft
Single Family Residence
Built in 2006
7,710 Square Feet Lot
$791,700 Zestimate®
$192/sqft
$4,397 Estimated rent
Home value
$791,700
$752,000 - $831,000
$4,397/mo
Zestimate® history
Owner options
List your home for rent
$4,397/mo
Rent Zestimate®
Find your next renter with Zillow Rental Manager. Plus, with online applications, you can quickly screen prospective tenants – for free.
$4,397/mo
Rent Zestimate®
Refinance and save
$5,051/mo
Est. payment
Refinancing to a lower rate could help reduce your monthly payments and save thousands over the life of the loan.
$5,051/mo
Est. payment
Explore your selling options
Work with a Zillow partner agent
Leverage their expertise and Zillow's premium Showcase listings to get your home seen by more buyers.
Get startedList with your own agent
Get your home in front of millions of buyers by listing it on Zillow.
Learn how to do itSell it yourself
Take full control of how buyers see your home on Zillow by listing For Sale by Owner (FSBO).
List your homeWhat's special
Fantastic poolDedicated officePractical storageVersatile spaceEasy maintenanceModern updatesTimeless elegance
Zillow last checked:
Listing updated:
Listed by:
Kevin Bandy 410-322-5761,
ExecuHome Realty
Bought with:
Ryan Dona, 662639
Star Realty Inc.
Source: Bright MLS,MLS#: MDHR2031310
Facts & features
Interior
Bedrooms & bathrooms
- Bedrooms: 5
- Bathrooms: 4
- Full bathrooms: 3
- 1/2 bathrooms: 1
- Main level bathrooms: 1
Basement
- Area: 1384
Heating
- Forced Air, Natural Gas
Cooling
- Central Air, Electric
Appliances
- Included: Gas Water Heater
Features
- Basement: Finished,Walk-Out Access
- Has fireplace: No
Interior area
- Total structure area: 4,384
- Total interior livable area: 4,000 sqft
- Finished area above ground: 3,000
- Finished area below ground: 1,000
Property
Parking
- Total spaces: 2
- Parking features: Garage Faces Front, Attached, Driveway
- Attached garage spaces: 2
- Has uncovered spaces: Yes
Accessibility
- Accessibility features: None
Features
- Levels: Two
- Stories: 2
- Has private pool: Yes
- Pool features: Fenced, Heated, In Ground, Private
Lot
- Size: 7,710 Square Feet
Details
- Additional structures: Above Grade, Below Grade
- Parcel number: 1303350762
- Zoning: R2
- Special conditions: Standard
Construction
Type & style
- Home type: SingleFamily
- Architectural style: Colonial
- Property subtype: Single Family Residence
Materials
- Stone, Vinyl Siding
- Foundation: Concrete Perimeter
Condition
- New construction: No
- Year built: 2006
Utilities & green energy
- Sewer: Public Sewer
- Water: Public
Community & HOA
Community
- Subdivision: East Valley Oaks
HOA
- Has HOA: Yes
- HOA fee: $369 quarterly
- HOA name: EAST VALLEY OAKS HOA, INC
Location
- Region: Bel Air
Financial & listing details
- Price per square foot: $192/sqft
- Tax assessed value: $518,333
- Annual tax amount: $5,649
- Date on market: 5/10/2024
- Listing agreement: Exclusive Right To Sell
- Ownership: Fee Simple
Price history
| Date | Event | Price |
|---|---|---|
| 5/31/2024 | Sold | $769,300+9.9%$192/sqft |
Source:  Bright MLS #MDHR2031310 Report a problem Bright MLS #MDHR2031310 Report a problem | ||
| 5/15/2024 | Pending sale | $699,900$175/sqft |
Source: Bright MLS #MDHR2031310 Report a problem | ||
| 5/14/2024 | Listing removed | -- |
Source: Bright MLS #MDHR2031310 Report a problem | ||
| 5/10/2024 | Listed for sale | $699,900+64.7%$175/sqft |
Source: Bright MLS #MDHR2031310 Report a problem | ||
| 1/28/2016 | Sold | $425,000+7.2%$106/sqft |
Source: Public Record Report a problem | ||
| 10/14/2015 | Sold | $396,300-0.9%$99/sqft |
Source: Public Record Report a problem | ||
| 6/19/2015 | Listing removed | -- |
Source: Auction.com Report a problem | ||
| 5/30/2015 | Listed for sale | -- |
Source: Auction.com Report a problem | ||
| 1/2/2012 | Listing removed | $399,990$100/sqft |
Source: Keller Williams Realty Centre #HR7550815 Report a problem | ||
| 11/6/2011 | Price change | $399,990-3.8%$100/sqft |
Source: Keller Williams Realty Centre #HR7550815 Report a problem | ||
| 7/25/2011 | Price change | $415,990-3.3%$104/sqft |
Source: Keller Williams Realty Centre #HR7550815 Report a problem | ||
| 7/11/2011 | Price change | $429,990-2.5%$107/sqft |
Source: Keller Williams Realty Centre #HR7550815 Report a problem | ||
| 5/29/2011 | Price change | $440,990-5.2%$110/sqft |
Source: Keller Williams Realty Centre #HR7550815 Report a problem | ||
| 5/15/2011 | Price change | $465,000-2.1%$116/sqft |
Source: Keller Williams Realty Centre #HR7550815 Report a problem | ||
| 4/27/2011 | Price change | $475,000-2.1%$119/sqft |
Source: Keller Williams Realty Centre #HR7550815 Report a problem | ||
| 4/11/2011 | Price change | $485,000-1%$121/sqft |
Source: Keller Williams Realty Centre #HR7550815 Report a problem | ||
| 3/14/2011 | Listed for sale | $490,000-7.8%$123/sqft |
Source: Keller Williams Realty Centre #HR7550815 Report a problem | ||
| 1/24/2006 | Sold | $531,318$133/sqft |
Source: Public Record Report a problem | ||
Public tax history
| Year | Property taxes | Tax assessment |
|---|---|---|
| 2025 | $6,481 +6.9% | $594,600 +6.9% |
| 2024 | $6,065 +7.4% | $556,467 +7.4% |
| 2023 | $5,649 +7.9% | $518,333 +7.9% |
| 2022 | $5,234 -3.2% | $480,200 +1.2% |
| 2021 | $5,406 -0.1% | $474,633 +1.2% |
| 2020 | $5,413 +1.2% | $469,067 +1.2% |
| 2019 | $5,349 +6.5% | $463,500 +6.5% |
| 2018 | $5,021 -6.1% | $435,067 -6.1% |
| 2017 | $5,349 +3720.6% | $463,500 +22.6% |
| 2016 | $140 | $378,200 |
| 2015 | $140 -97% | $378,200 |
| 2014 | $4,670 | $378,200 -4.5% |
| 2013 | -- | $396,100 |
| 2012 | -- | $396,100 |
| 2011 | -- | $396,100 -24.8% |
| 2010 | -- | $527,030 +8.5% |
| 2009 | -- | $485,756 +9.3% |
| 2008 | -- | $444,483 +10.2% |
| 2007 | -- | $403,210 +335.7% |
| 2006 | -- | $92,536 +18% |
| 2005 | -- | $78,453 +21.9% |
| 2004 | -- | $64,370 +22.5% |
| 2003 | -- | $52,550 +29% |
| 2002 | -- | $40,730 +40.9% |
| 2001 | -- | $28,910 |
Find assessor info on the county website
Neighborhood: 21014
Nearby homes
- $723,8004 bd6 ba3.2k sqft213 Oak Valley Dr, Bel Air, MD 21014Off Market
- $700,0004 bd4 ba3.9k sqft209 Oak Valley Dr, Bel Air, MD 21014Sold
- $669,3004 bd2 ba3k sqft212 Oak Valley Dr, Bel Air, MD 21014Off Market
- $693,300-- bd2 ba3.4k sqft215 Oak Valley Dr, Bel Air, MD 21014Off Market
- $626,8004 bd2 ba2.8k sqft210 Oak Valley Dr, Bel Air, MD 21014Off Market
- $615,5004 bd3 ba2.7k sqft207 Oak Valley Dr, Bel Air, MD 21014Off Market
- $680,6005 bd4 ba3k sqft214 Oak Valley Dr, Bel Air, MD 21014Off Market
- $683,1004 bd3 ba3.2k sqft204 Oak Valley Dr, Bel Air, MD 21014Off Market
Nearby schools
GreatSchools rating
- 8/10Ring Factory Elementary SchoolGrades: K-5Distance: 0.5 mi
- 7/10Patterson Mill Middle SchoolGrades: 6-8Distance: 0.7 mi
- 7/10Patterson Mill High SchoolGrades: 9-12Distance: 0.7 mi
Schools provided by the listing agent
- Elementary: Ring Factory
- Middle: Patterson Mill
- High: Patterson Mill
- District: Harford County Public Schools
Source: Bright MLS. This data may not be complete. We recommend contacting the local school district to confirm school assignments for this home.
Get a cash offer in 3 minutes
Find out how much your home could sell for in as little as 3 minutes with a no-obligation cash offer.
Estimated market value
$791,700
Get a cash offer in 3 minutes
Find out how much your home could sell for in as little as 3 minutes with a no-obligation cash offer.
Estimated market value
$791,700
- Maryland
- Harford County
- Bel Air
- 21014
- 211 Oak Valley Dr