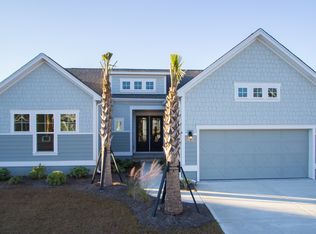
Beautiful home with open floor plan with upgrades and an expanded 3 car garage located in one of Summerville's premiere communities. This home is nestled in a semi-private lot with no homes behind and green space between one of the neighbors. As you enter the home you are greeted with a tray ceiling that catches the eye while the hardwood floors give the visual of a grand, but cozy space. Entering the main living area of the home you find a well equipped kitchen with large island open to the family room for entertaining with gas stove top/oven for those who like to cook. The laundry is conveniently off the kitchen and features an upgrade of built in cabinets for storage and laundry supplies. The family room features a gas fireplace with floor to ceiling glass sliding doorsbringing wonderful natural light into the space from a enclosed large 18x30 well finished screen porch. A flex space finishes off this area that features a beautiful tray ceiling and french doors for privacy or keep them open to stay a part of the conversation. Entering the master bedroom there is another tray ceiling giving depth to the space. The bath features walk in closet and separate water closet. 2 more good sized bedrooms with a jack n jill bath between the 2 finish out the sleeping rooms. Outside, there is an irrigation system for the lawn and semi-private wooded spaces to enjoy in the backyard. This home features an and on demand water heater and emergency generator for those times when the power goes out **Refrigerator/washer/dryer do not convey. ** All information herein is furnished to the best of the listing Agents knowledge and is subject to verification by the purchaser and/or their Agent. Listing Agent assumes no responsibility for the correctness thereof nor the accuracy of the information provided for the condition of the property. If the square footage is important, then it is recommended the buyer measure. Buyer to verify all information deemed important to them. ***Are you a buyer using financing? Consider asking your lender/loan officer to provide you with an Physical Underwriter Reviewed approval. Take the worry out of the home buying process knowing your loan has been looked at by your lenders Underwriter before submitting a contract for purchase.
Closed
$465,000
209 Olympic Club Dr, Summerville, SC 29483
3beds
2,426sqft
Single Family Residence
Built in 2018
0.27 Acres Lot
$486,800 Zestimate®
$192/sqft
$2,516 Estimated rent
Home value
$486,800
$462,000 - $511,000
$2,516/mo
Zestimate® history
Owner options
List your home for rent
$2,516/mo
Rent Zestimate®
Find your next renter with Zillow Rental Manager. Plus, with online applications, you can quickly screen prospective tenants – for free.
$2,516/mo
Rent Zestimate®
Refinance and save
$2,748/mo
Est. payment
Refinancing to a lower rate could help reduce your monthly payments and save thousands over the life of the loan.
$2,748/mo
Est. payment
Explore your selling options
Work with a Zillow partner agent
Leverage their expertise and Zillow's premium Showcase listings to get your home seen by more buyers.
Get startedList with your own agent
Get your home in front of millions of buyers by listing it on Zillow.
Learn how to do itSell it yourself
Take full control of how buyers see your home on Zillow by listing For Sale by Owner (FSBO).
List your homeWhat's special
Gas fireplaceSemi-private wooded spacesGreen spaceEmergency generatorFlex spaceSeparate water closetWalk in closet
Zillow last checked:
Listing updated:
Listed by:
Brand Name Real Estate
Bought with:
Matt O'Neill Real Estate
Source: CTMLS,MLS#: 23017191
Facts & features
Interior
Bedrooms & bathrooms
- Bedrooms: 3
- Bathrooms: 3
- Full bathrooms: 2
- 1/2 bathrooms: 1
Rooms
- Room types: Bonus Room, Family Room, Great Room, Living/Dining Combo, Bonus, Eat-In-Kitchen, Family, Foyer, Great, Laundry, Pantry
Heating
- Electric, Heat Pump
Cooling
- Central Air
Appliances
- Laundry: Electric Dryer Hookup, Washer Hookup, Laundry Room
Features
- Ceiling - Cathedral/Vaulted, Ceiling - Smooth, Tray Ceiling(s), High Ceilings, Kitchen Island, Walk-In Closet(s), Ceiling Fan(s), Eat-in Kitchen, Entrance Foyer, Pantry
- Flooring: Carpet, Wood
- Number of fireplaces: 1
- Fireplace features: Gas Log, Living Room, One
Interior area
- Total structure area: 2,426
- Total interior livable area: 2,426 sqft
Property
Parking
- Total spaces: 3
- Parking features: Garage, Attached, Garage Door Opener
- Attached garage spaces: 3
Features
- Levels: One
- Stories: 1
- Entry location: Ground Level
- Patio & porch: Covered
Lot
- Size: 0.27 Acres
- Features: 0 - .5 Acre
Details
- Parcel number: 1291309048000
Construction
Type & style
- Home type: SingleFamily
- Architectural style: Traditional
- Property subtype: Single Family Residence
Materials
- Vinyl Siding
- Foundation: Raised, Slab
- Roof: Asphalt
Condition
- New construction: No
- Year built: 2018
Utilities & green energy
- Sewer: Public Sewer
- Water: Public
Green energy
- Green verification: HERS Index Score
Community & HOA
Community
- Features: Club Membership Available, Golf, Storage, Tennis Court(s)
- Subdivision: Pine Forest
Location
- Region: Summerville
Financial & listing details
- Price per square foot: $192/sqft
- Tax assessed value: $463,235
- Date on market: 7/29/2023
- Listing terms: Any
Price history
| Date | Event | Price |
|---|---|---|
| 9/5/2023 | Sold | $465,000-0.8%$192/sqft |
Source:  CTMLS #23017191 Report a problem CTMLS #23017191 Report a problem | ||
| 8/2/2023 | Contingent | $468,900$193/sqft |
Source: CTMLS #23017191 Report a problem | ||
| 7/29/2023 | Listed for sale | $468,900+33.6%$193/sqft |
Source: CTMLS #23017191 Report a problem | ||
| 6/29/2018 | Sold | $350,890$145/sqft |
Source: CTMLS #17029913 Report a problem | ||
Public tax history
| Year | Property taxes | Tax assessment |
|---|---|---|
| 2024 | -- | $27,794 +103.1% |
| 2023 | -- | $13,682 |
| 2022 | -- | $13,682 -33.3% |
| 2021 | -- | $20,523 +50% |
| 2020 | -- | $13,682 0% |
| 2019 | $2,386 | $13,683 |
| 2018 | $2,386 | -- |
Find assessor info on the county website
Neighborhood: 29483
Nearby homes
- $505,0005 bd4 ba3.5k sqft110 Bethpage Ct, Summerville, SC 29483Sold

- $1,1167.3 AcresInnisbrook Bnd, Summerville, SC 29483Off Market
- $446,6003 bd3 ba2.2k sqft214 Olympic Club Dr, Summerville, SC 29483Off Market
- $419,2004 bd3 ba2.3k sqft212 Olympic Club Dr, Summerville, SC 29483Off Market
- $471,1004 bd3 ba3k sqft218 Olympic Club Dr, Summerville, SC 29483Off Market
- $369,1003 bd3 ba1.6k sqft108 Bethpage Ct, Summerville, SC 29483Off Market
- $485,1005 bd3 ba2.9k sqft210 Olympic Club Dr, Summerville, SC 29483Off Market
- $388,0003 bd2 ba1.8k sqft215 Olympic Club Dr, Summerville, SC 29483Off Market
Nearby schools
GreatSchools rating
- 8/10William M. Reeves Elementary SchoolGrades: PK-5Distance: 0.4 mi
- 7/10Charles B. Dubose Middle SchoolGrades: 6-8Distance: 0.3 mi
- 6/10Summerville High SchoolGrades: 9-12Distance: 2.6 mi
Schools provided by the listing agent
- Elementary: William Reeves Jr
- Middle: Dubose
- High: Summerville
Source: CTMLS. This data may not be complete. We recommend contacting the local school district to confirm school assignments for this home.
Get a cash offer in 3 minutes
Find out how much your home could sell for in as little as 3 minutes with a no-obligation cash offer.
Estimated market value
$486,800
Get a cash offer in 3 minutes
Find out how much your home could sell for in as little as 3 minutes with a no-obligation cash offer.
Estimated market value
$486,800
- South Carolina
- Dorchester County
- Summerville
- 29483
- 209 Olympic Club Dr
Nearby cities
Nearby zip codes
Other Summerville Topics
