Skip main navigation
Off market
  • $916,500

    209 Palisades, Peachtree City, GA 30269

    4beds
    4baths
    5,905sqft
    SingleFamily
    Built in 1996
    -- sqft lot
    $916,500 Zestimate®
    $155/sqft
    $4,817 Estimated rent

    Home value

    $916,500

    $843,000 - $999,000

    $4,817/mo

    Zestimate® history
    Loading
    Loading...

    Owner options

    List your home for rent

    $4,817/mo

    Rent Zestimate®

    Find your next renter with Zillow Rental Manager. Plus, with online applications, you can quickly screen prospective tenants – for free.

    Learn more

    $4,817/mo

    Rent Zestimate®

    Refinance and save

    $5,556/mo

    Est. payment

    Refinancing to a lower rate could help reduce your monthly payments and save thousands over the life of the loan.

    See today's rates

    $5,556/mo

    Est. payment

    Explore your selling options

    Work with a Zillow partner agent

    Leverage their expertise and Zillow's premium Showcase listings to get your home seen by more buyers.

    Get started

    List with your own agent

    Get your home in front of millions of buyers by listing it on Zillow.

    Learn how to do it

    Sell it yourself

    Take full control of how buyers see your home on Zillow by listing For Sale by Owner (FSBO).

    List your home

    What's special

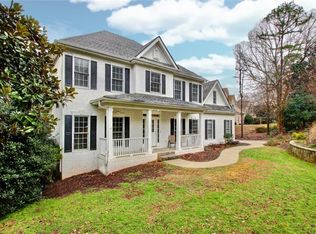
    LIVE VIRTUAL TOUR WITH LISTING AGENT AVAILABLE UPON REQUEST This beauty is BACK ON MARKET and listing $18,000 BELOW appraisal that was done last week. My SELLER is motivated to sell that's the ONLY reason, they said LIST UNDER APPRAISAL eager to close quick! Instant EQUITY! One heck of a price for this square footage almost 6,000 sq ft. in KEDRON school district with LAKE VIEWS. This beautiful house has STUNNING LAKE VIEWS surround the front of this STREET OF DREAMS cul de sac home. Right in the HEART of PEACHTREE CITY! This freshly painted SHOWCASE home is filled with AMAZING windows and doors. SO much NATURAL LIGHT throughout this DRAMATIC open floor plan. As you step in this huge open foyer, you can see to the opposite end of the house through double glass French doors. Plenty of room for entertaining in the formal dining room that looks out to the lake. Family room opens up to the Chefs kitchen that has light cabinets and exotic granite, with laundry room right off kitchen and eating room. Doors and windows ALL across the back of house that open up to GORGEOUS SUN ROOM, and sprawling deck for entertaining. Head upstairs to the MASSIVE Master with his and her walk in closets. Updated master bath, his and her sinks soaker tub, and gorgeous tiled shower. Three additional large bedrooms upstairs with show stopping views of the lake. WAIT TILL YOU SEE THE 10x10 CEDAR CLOSET. Step Downstairs to the light and bright walk out terrace for an additional 1800 sq. ft of finished rooms, with additional storage room, and golf cart garage. PERFECT IN-LAW SUITE, already plumbed for a bath! Three additional car garage on ground level off the kitchen. WAIT TILL YOU SEE THE BACKYARD! TOP IT OFF WITH AWARD WINNING SCHOOLS!!! 2020-06-09

    This property is not currently displayed as for sale or rent on Zillow. This may be different from what's on other websites or public sources.

    Facts & features

    Interior

    Bedrooms & bathrooms
    • Bedrooms: 4
    • Bathrooms: 4
    • Main level bathrooms: 1
    Heating
    • Forced air, Gas
    Cooling
    • Central
    Appliances
    • Included: Dishwasher, Garbage disposal, Microwave
    • Laundry: Laundry Room, In Kitchen
    Features
    • Double Vanity, Walk-In Closet(s), Vaulted Ceiling(s), High Ceilings, Attic Expandable, Bookcases, Cable TV Connections, Carpet, Tray Ceiling(s), Recently Renovated, Pulldown Attic Stairs
    • Flooring: Other
    • Basement: Partially finished
    • Attic: Pull Down Stairs, Expandable
    • Has fireplace: Yes
    • Fireplace features: See Remarks, Family Room, Living Room, Gas Starter, Factory Built
    Interior area
    • Structure area source: Appraiser
    • Total interior livable area: 5,905 sqft
    • Finished area below ground: 1871

    Property

    Parking
    • Total spaces: 3
    • Parking features: Garage - Attached
    • Details: Attached, 3 Car Or More, Auto Garage Door
    Features
    • Patio & porch: Porch
    • Exterior features: Stucco
    • Has view: Yes
    • View description: Water
    • Has water view: Yes
    • Water view: Water
    Lot
    • Features: Cul-de-Sac
    Details
    • Parcel number: 073015018
    • Other equipment: Satellite Dish

    Construction

    Type & style
    • Home type: SingleFamily
    • Architectural style: Traditional
    Materials
    • Frame
    • Foundation: Other
    • Roof: Composition
    Condition
    • Year built: 1996

    Utilities & green energy

    • Sewer: Sewer Connected
    • Water: Public Water
    Green energy
    • Energy efficient items: Programmable Thermostat, Water Heater-gas, Tankless Water Heater, Roof Vent Fans

    Community & HOA

    Community
    • Security: Alarm - Burglar
    Location
    • Region: Peachtree City

    Financial & listing details

    • Price per square foot: $155/sqft
    • Tax assessed value: $996,427
    • Annual tax amount: $11,723

    Price history

    DateEventPrice
    6/12/2020Sold$565,500-7.3%$96/sqft
    Source: GAMLS #8734710 Report a problem
    4/29/2020Pending sale$609,900$103/sqft
    Source: Berkshire Hathaway HomeServices Georgia Properties - Peachtree City #8734710 Report a problem
    3/23/2020Price change$609,900-3.2%$103/sqft
    Source: Berkshire Hathaway HomeServices Georgia Properties - Peachtree City #8734710 Report a problem
    3/4/2020Pending sale$629,900$107/sqft
    Source: Berkshire Hathaway HomeServices Georgia Properties - Peachtree City #8734710 Report a problem
    2/29/2020Price change$629,900-0.8%$107/sqft
    Source: Berkshire Hathaway HomeServices Georgia Properties - Peachtree City #8734710 Report a problem
    2/11/2020Listed for sale$634,900+29.6%$108/sqft
    Source: Berkshire Hathaway HomeServices Georgia Properties #8734710 Report a problem
    8/1/2003Sold$490,000+27.7%$83/sqft
    Source: Public Record Report a problem
    7/11/1996Sold$383,700$65/sqft
    Source: Public Record Report a problem

    Public tax history

    YearProperty taxesTax assessment
    2025$11,723 +6.5%$398,571 +7%
    2024$11,009 +10.7%$372,496 +13.6%
    2023$9,943 +23.7%$327,760 +5%
    2022$8,035 +15.6%$312,120 +38%
    2021$6,949 +8.6%$226,200 +8.8%
    2020$6,396 -1%$207,949
    2019$6,459 -1.6%$207,949 -15.8%
    2018$6,563 -1%$247,000 +32.8%
    2017$6,627 +8.1%$186,040
    2016$6,129 $186,040 -5.8%
    2015$6,129 -1.4%$197,480 +8.3%
    2014$6,213 $182,360 +1.9%
    2013$6,213 +18.3%$178,920 -0.9%
    2012$5,251 -14.9%$180,480 -0.2%
    2011$6,173 -1.3%$180,760 -17.1%
    2010$6,252 -21%$218,120 -5.4%
    2009$7,914 +1.6%$230,652
    2008$7,785 +5.3%$230,652
    2007$7,396 $230,652 +3%
    2006-- $223,828 +5.3%
    2005-- $212,596 +6.5%
    2004$6,587 $199,652 +5%
    2003-- $190,208 +3.3%
    2002$5,910 +0.9%$184,204 +2.7%
    2001$5,856 +0.3%$179,304 +3.1%
    2000$5,839 $173,832
    Find assessor info on the county website

    Neighborhood: 30269

    Nearby schools

    GreatSchools rating
    Schools provided by the listing agent
    • Elementary: Kedron
    • Middle: Booth
    • High: Mcintosh

    Source: The MLS. This data may not be complete. We recommend contacting the local school district to confirm school assignments for this home.

    Get a cash offer in 3 minutes
    Find out how much your home could sell for in as little as 3 minutes with a no-obligation cash offer.
    Estimated market value
    $916,500
    Get a cash offer in 3 minutes
    Find out how much your home could sell for in as little as 3 minutes with a no-obligation cash offer.
    Estimated market value
    $916,500