This beautiful, completely refreshed home is located in a lakeside community in the heart of the sought after Kedron area! Some of the many wonderful features include a main level that boasts a formal entry, dual masters, refinished hardwoods, separate office, formal dining, large laundry, brand new A/C and furnaces and open concept kitchen/family room. The updated eat in kitchen showcases brand new SS appliances, quartz countertops, fresh hardware, and 100% sink and countertop seating. The Dual master bedrooms on the main level each have large walk-in closets with fully renovated marble ensuites. The two secondary master bedrooms upstairs have walk-in closets and ensuites. The home has fresh interior paint, new light fixtures throughout, and some upgraded Moen plumbing fixtures. The finished basement would make a wonderful secondary living space and features two bedrooms, a bathroom, kitchenette, family/dining space with private entrance, separate XL theater/gym space, expansive storage and storm room. The exterior of the home features fresh paint, gutters, front door, and garage doors. This beautiful lakeside community has easy access to golf cart paths, "does not" have an HOA and is conveniently located just minutes away from restaurants, activities, aquatic centers, shopping and more.
Closed
Tax assessed value
$865,000
211 Palisades, Peachtree City, GA 30269
6beds
6,278sqft
Single Family Residence
Built in 1999
0.48 Acres Lot
$1,187,600 Zestimate®
$138/sqft
$5,524 Estimated rent
Home value
$1,187,600
$1.08M - $1.31M
$5,524/mo
Zestimate® history
Owner options
List your home for rent
$5,524/mo
Rent Zestimate®
Find your next renter with Zillow Rental Manager. Plus, with online applications, you can quickly screen prospective tenants – for free.
$5,524/mo
Rent Zestimate®
Refinance and save
$5,246/mo
Est. payment
Refinancing to a lower rate could help reduce your monthly payments and save thousands over the life of the loan.
$5,246/mo
Est. payment
Explore your selling options
Work with a Zillow partner agent
Leverage their expertise and Zillow's premium Showcase listings to get your home seen by more buyers.
Get startedList with your own agent
Get your home in front of millions of buyers by listing it on Zillow.
Learn how to do itSell it yourself
Take full control of how buyers see your home on Zillow by listing For Sale by Owner (FSBO).
List your homeWhat's special
Refinished hardwoodsLarge laundryFormal diningUpdated eat in kitchenExpansive storageGarage doorsNew light fixtures throughout
Zillow last checked:
Listing updated:
Listed by:
Kaitlyn Richards 770-880-6922,
Southern Classic Realtors
Bought with:
Heather A Coley, 264624
Southern Classic Realtors
Source: GAMLS,MLS#: 10252255
Facts & features
Interior
Bedrooms & bathrooms
- Bedrooms: 6
- Bathrooms: 5
- Full bathrooms: 5
- Main level bathrooms: 2
- Main level bedrooms: 2
Rooms
- Room types: Foyer, Laundry, Bonus Room, Exercise Room, Family Room, Other
Heating
- Central
Cooling
- Central Air
Appliances
- Included: Dishwasher, Oven/Range (Combo), Stainless Steel Appliance(s)
- Laundry: Mud Room
Features
- Bookcases, Tray Ceiling(s), High Ceilings, Double Vanity, Soaking Tub, Separate Shower, Tile Bath, Walk-In Closet(s), In-Law Floorplan, Master On Main Level
- Flooring: Hardwood, Tile, Carpet
- Basement: Bath Finished,Daylight,Interior Entry,Exterior Entry,Finished
- Number of fireplaces: 2
Interior area
- Total structure area: 6,278
- Total interior livable area: 6,278 sqft
- Finished area above ground: 4,025
- Finished area below ground: 2,253
Property
Parking
- Parking features: Attached, Garage
- Has attached garage: Yes
Features
- Levels: One and One Half
- Stories: 1
Lot
- Size: 0.48 Acres
- Features: Cul-De-Sac
Details
- Parcel number: 073015019
Construction
Type & style
- Home type: SingleFamily
- Architectural style: Traditional
- Property subtype: Single Family Residence
Materials
- Concrete
- Roof: Composition
Condition
- Resale
- New construction: No
- Year built: 1999
Utilities & green energy
- Sewer: Public Sewer
- Water: Public
- Utilities for property: Cable Available, Electricity Available, Phone Available, Water Available
Community & HOA
Community
- Features: None
- Subdivision: Southern Shore Phase Vi
HOA
- Has HOA: No
- Services included: None
Location
- Region: Peachtree City
Financial & listing details
- Price per square foot: $138/sqft
- Tax assessed value: $865,000
- Annual tax amount: $12,197
- Date on market: 2/10/2024
- Cumulative days on market: 46 days
- Listing agreement: Exclusive Right To Sell
- Listing terms: Cash,Conventional,FHA
- Electric utility on property: Yes
Price history
| Date | Event | Price |
|---|---|---|
| 5/1/2024 | Sold | $865,000-8.9%$138/sqft |
Source:  GAMLS #10252255 Report a problem GAMLS #10252255 Report a problem | ||
| 4/8/2024 | Pending sale | $950,000$151/sqft |
Source: GAMLS #10252255 Report a problem | ||
| 3/8/2024 | Listed for sale | $950,000$151/sqft |
Source: GAMLS #10252255 Report a problem | ||
| 2/28/2024 | Pending sale | $950,000$151/sqft |
Source: GAMLS #10252255 Report a problem | ||
| 2/10/2024 | Listed for sale | $950,000+335.8%$151/sqft |
Source: GAMLS #10252255 Report a problem | ||
| 11/24/1999 | Sold | $218,000$35/sqft |
Source: Public Record Report a problem | ||
Public tax history
| Year | Property taxes | Tax assessment |
|---|---|---|
| 2025 | $10,118 +7.1% | $346,000 |
| 2024 | $9,446 -1.7% | $346,000 -13.1% |
| 2023 | $9,604 -1.5% | $398,080 +4.9% |
| 2022 | $9,748 +8.8% | $379,480 +21.6% |
| 2021 | $8,963 -9.3% | $312,000 -2.6% |
| 2020 | $9,887 +16.7% | $320,400 +0.8% |
| 2019 | $8,470 +32.3% | $317,800 +6% |
| 2018 | $6,401 | $299,720 +1.9% |
| 2017 | $6,401 +23.6% | $294,200 +9.3% |
| 2016 | $5,179 | $269,240 +11.8% |
| 2015 | $5,179 -1.3% | $240,760 +7.8% |
| 2014 | $5,249 | $223,400 +1.3% |
| 2013 | $5,249 -0.1% | $220,480 -0.8% |
| 2012 | $5,253 +32.8% | $222,360 +11.2% |
| 2011 | $3,957 -13.5% | $199,880 |
| 2010 | $4,572 -7.5% | $199,880 -8.9% |
| 2009 | $4,942 +3.9% | $219,452 |
| 2008 | $4,755 +3.9% | $219,452 |
| 2007 | $4,577 | $219,452 +4.3% |
| 2006 | -- | $210,492 +3.4% |
| 2005 | -- | $203,492 +6.2% |
| 2004 | $4,173 | $191,544 +5.4% |
| 2003 | -- | $181,740 +2.3% |
| 2002 | $3,796 | $177,596 |
Find assessor info on the county website
Neighborhood: 30269
Nearby homes
- $916,5004 bd4 ba5.9k sqft209 Palisades, Peachtree City, GA 30269Off Market
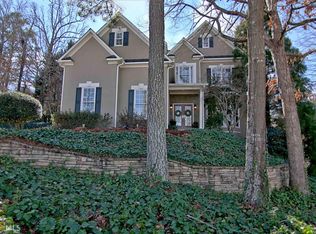
- $873,7006 bd5 ba4.5k sqft213 Palisades, Peachtree City, GA 30269Off Market
- $853,7005 bd5 ba3.1k sqft826 Southern Shore Dr, Peachtree City, GA 30269Off Market
- $1,128,5007 bd7 ba6.1k sqft304 The Enclave, Peachtree City, GA 30269Off Market
- $994,2005 bd5 ba4.5k sqft302 The Enclave, Peachtree City, GA 30269Off Market
- $776,5005 bd5 ba4.1k sqft824 Southern Shore Dr, Peachtree City, GA 30269Off Market
- $970,200-- bd-- ba3.3k sqft207 Palisades, Peachtree City, GA 30269Off Market
- $780,9006 bd5 ba4.3k sqft822 Southern Shore Dr, Peachtree City, GA 30269Off Market
Nearby schools
GreatSchools rating
- 9/10Kedron Elementary SchoolGrades: PK-5Distance: 0.8 mi
- 9/10Booth Middle SchoolGrades: 6-8Distance: 2.1 mi
- 10/10McIntosh High SchoolGrades: 9-12Distance: 1.3 mi
Schools provided by the listing agent
- Elementary: Kedron
- Middle: Booth
- High: Mcintosh
Source: GAMLS. This data may not be complete. We recommend contacting the local school district to confirm school assignments for this home.
Get a cash offer in 3 minutes
Find out how much your home could sell for in as little as 3 minutes with a no-obligation cash offer.
Estimated market value
$1,187,600
Get a cash offer in 3 minutes
Find out how much your home could sell for in as little as 3 minutes with a no-obligation cash offer.
Estimated market value
$1,187,600
- Georgia
- Fayette County
- Peachtree City
- 30269
- 211 Palisades
Nearby cities
Nearby zip codes
Other Peachtree City Topics
