Easy living in desirable Pecan Village neighborhood. This well maintained one story, 2 bedroom, 2 bath townhome offers a spacious living room with beautiful hardwood floors, gas log fireplace with remote control, ceiling fan with remote control, recessed lighting, high ceilings and plantation shutters. Dining area is open to the living and kitchen for convenient entertaining. Kitchen has lovely granite counter tops, tile floors, range, dishwasher, disposal, kitchen faucet water filtration system, pantry and eat at bar. Office, computer nook with built in desk and file drawers, is off kitchen. The primary suite has tray ceiling, plantation shutters, walk in closet and access to the manicured backyard. Primary bath has a separate tub and shower and the guest bath has a tub and shower combo. Laundry room has good storage space. Crown molding throughout. Two car garage. HOA covers front and backyard mowing and sprinkler system, exterior maintenance and insurance. Roof recently replaced in 2025, fenced recently replaced and exterior and interior recently painted. $309,000
Sold
Price Unknown
209 Pecan Village Cir, Waco, TX 76710
2beds
1,555sqft
Single Family Residence
Built in 1999
2,221 Square Feet Lot
$283,200 Zestimate®
$--/sqft
$1,811 Estimated rent
Home value
$283,200
$263,000 - $306,000
$1,811/mo
Zestimate® history
Owner options
List your home for rent
$1,811/mo
Rent Zestimate®
Find your next renter with Zillow Rental Manager. Plus, with online applications, you can quickly screen prospective tenants – for free.
$1,811/mo
Rent Zestimate®
Refinance and save
$300/mo
Est. payment
Refinancing to a lower rate could help reduce your monthly payments and save thousands over the life of the loan.
$300/mo
Est. payment
Explore your selling options
Work with a Zillow partner agent
Leverage their expertise and Zillow's premium Showcase listings to get your home seen by more buyers.
Get startedList with your own agent
Get your home in front of millions of buyers by listing it on Zillow.
Learn how to do itSell it yourself
Take full control of how buyers see your home on Zillow by listing For Sale by Owner (FSBO).
List your homeWhat's special
Manicured backyardBeautiful hardwood floorsHigh ceilingsRecessed lightingTile floorsGranite counter topsTray ceiling
Zillow last checked:
Listing updated:
Listed by:
Trish Griffin 0482596 254-741-1500,
Kelly, Realtors 254-741-1500
Bought with:
Kenneth Castello
Weichert, Realtors - The Eastland Group
Source: NTREIS,MLS#: 21052633
Facts & features
Interior
Bedrooms & bathrooms
- Bedrooms: 2
- Bathrooms: 2
- Full bathrooms: 2
Primary bedroom
- Level: First
- Dimensions: 14 x 16
Dining room
- Level: First
- Dimensions: 15 x 13
Living room
- Features: Built-in Features, Ceiling Fan(s), Fireplace
- Level: First
- Dimensions: 18 x 18
Heating
- Central
Cooling
- Central Air, Ceiling Fan(s)
Appliances
- Included: Dishwasher, Gas Water Heater, Water Purifier
- Laundry: Laundry in Utility Room
Features
- Built-in Features, Granite Counters, Pantry
- Flooring: Tile, Wood
- Windows: Shutters, Window Coverings
- Has basement: No
- Number of fireplaces: 1
- Fireplace features: Gas, Gas Log, Stone
Interior area
- Total interior livable area: 1,555 sqft
Property
Parking
- Total spaces: 2
- Parking features: Garage Faces Front
- Attached garage spaces: 2
Features
- Levels: One
- Stories: 1
- Patio & porch: Patio
- Exterior features: Rain Gutters
- Pool features: None
- Fencing: Back Yard,Wood
Lot
- Size: 2,221 Square Feet
Details
- Parcel number: 480330160001091
Construction
Type & style
- Home type: SingleFamily
- Architectural style: Traditional
- Property subtype: Single Family Residence
Materials
- Brick
- Foundation: Slab
- Roof: Composition
Condition
- Year built: 1999
Utilities & green energy
- Sewer: Public Sewer
- Water: Public
- Utilities for property: Sewer Available, Water Available
Community & HOA
Community
- Subdivision: Pecan Village
HOA
- Has HOA: Yes
- Amenities included: Maintenance Front Yard
- Services included: Insurance, Maintenance Grounds, Maintenance Structure
- HOA fee: $300 monthly
- HOA name: Pecan Village Homeowners Association
- HOA phone: 254-752-9667
Location
- Region: Waco
Financial & listing details
- Tax assessed value: $270,000
- Annual tax amount: $6,090
- Date on market: 9/9/2025
- Cumulative days on market: 85 days
- Listing terms: Cash,Conventional,FHA,VA Loan
Price history
| Date | Event | Price |
|---|---|---|
| 1/20/2026 | Sold | -- |
Source: NTREIS #21052633 Report a problem | ||
| 12/12/2025 | Pending sale | $309,000$199/sqft |
Source: NTREIS #21052633 Report a problem | ||
| 11/5/2025 | Listed for sale | $309,000$199/sqft |
Source: NTREIS #21052633 Report a problem | ||
| 10/28/2025 | Pending sale | $309,000$199/sqft |
Source: NTREIS #21052633 Report a problem | ||
| 9/9/2025 | Listed for sale | $309,000$199/sqft |
Source: NTREIS #21052633 Report a problem | ||
Public tax history
| Year | Property taxes | Tax assessment |
|---|---|---|
| 2025 | $2,230 +6.7% | $270,000 +3.6% |
| 2024 | $2,090 -19.2% | $260,638 +10% |
| 2023 | $2,588 +5.9% | $236,944 +10% |
| 2022 | $2,445 -13.7% | $215,404 +10% |
| 2021 | $2,834 | $195,822 +10% |
| 2020 | -- | $178,020 +2.4% |
| 2019 | $2,567 | $173,880 +6.2% |
| 2018 | $2,567 +1.1% | $163,760 +2.6% |
| 2017 | $2,539 -6.8% | $159,610 +1.9% |
| 2016 | $2,724 | $156,710 +1.1% |
| 2015 | $2,724 | $154,940 -3.8% |
| 2014 | $2,724 | $161,050 +5.1% |
| 2012 | -- | $153,226 +3.2% |
| 2011 | -- | $148,485 |
| 2010 | -- | $148,485 +0.4% |
| 2009 | -- | $147,904 |
| 2008 | -- | $147,904 +7.3% |
| 2007 | -- | $137,852 |
| 2006 | -- | $137,852 +2.6% |
| 2005 | -- | $134,379 -9.6% |
| 2004 | -- | $148,731 +5.7% |
| 2003 | -- | $140,758 |
| 2002 | -- | $140,758 +12.4% |
| 2001 | -- | $125,238 +0% |
| 2000 | -- | $125,234 |
Find assessor info on the county website
Neighborhood: Landon Branch
Nearby homes
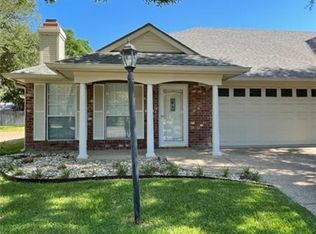
- $267,7002 bd2 ba1.6k sqft213 Pecan Village Cir, Waco, TX 76710Off Market
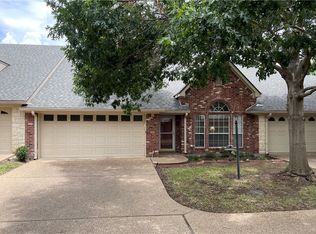
- $265,6002 bd2 ba1.5k sqft205 Pecan Village Cir, Waco, TX 76710Off Market
- $235,2002 bd2 ba1.6k sqft201 Pecan Village Cir, Waco, TX 76710Off Market
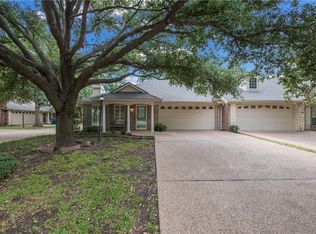
- $--2 bd2 ba1.6k sqft117 Pecan Village Cir, Waco, TX 76710Sold
- $--3 bd2 ba1.9k sqft4204 Spruce Terrace Ave, Waco, TX 76710Sold
- $225,9002 bd2 ba1.6k sqft300 Pecan Village Cir #300, Waco, TX 76710Off Market
- $--2 bd2 ba1.6k sqft300 Pecan Village Cir, Waco, TX 76710Sold
- $249,8002 bd2 ba1.5k sqft113 Pecan Village Cir, Waco, TX 76710Off Market
Nearby schools
GreatSchools rating
- 2/10Mountainview Elementary SchoolGrades: PK-5Distance: 1.4 mi
- 4/10Tennyson Middle SchoolGrades: 6-8Distance: 2.1 mi
- 3/10Waco High SchoolGrades: 9-12Distance: 0.8 mi
Schools provided by the listing agent
- Elementary: Mountainview
- Middle: Tennyson
- High: Waco
- District: Waco ISD
Source: NTREIS. This data may not be complete. We recommend contacting the local school district to confirm school assignments for this home.
- Texas
- McLennan County
- Waco
- 76710
- Landon Branch
- 209 Pecan Village Cir
