Welcome to 209 Peppertree Cossing Avenue! This 2 bedroom, 2 bath single level home spans 1484 square feet and has an open floorplan that seamlessly connects the living, dining and kitchen areas. With 9-foot ceilings throughout and a catheral ceiling in the living and dining rooms, the space exudes a bright and airy ambiance. Designed with accessibility in mind, this unit boasts a step-free design that enhances ease of movement and ensures utmost comfort for every resident. As an added feature, this location offers a view of the beautiful gold fish pond from the primary bedroom and screened porch. There is engineered hardwood flooring in the living/dining area, ceramic tile in the kitchen and the bedrooms are carpeted. The primary bedrooms has 2 sizable closets and ensuite bath with double vanity, shower and closet.Peppertree Crossing is an age 55 community - requiring at least one of the owners to be a minimum of 55. This gated complex is attractively landscaped and loaded with amenities. The 2 story clubhouse is a hub of activity which includes meeting and activity rooms as well as a billiards room and library. Frequent community activities are scheduled giving the opportunity for comaraderie where new friendships are formed. Other popular features are the sparkling pool, spa, tennis/pickleball courts, putting green and shuffleboard court. Sidewalks offer easy walking options around the neighborhood. The location offers excellence of convenience, close to grocery stores, restaurants and a multitude of shops. One of the most attractive features of the neighborhood is that all the grounds are commonly maintained, so residents have more time to relax and just enjoy all the recreational and social offerings in this one-of-a-kind community.
Sold for $242,500
$242,500
209 Peppertree Crossing Ave, Brunswick, GA 31525
2beds
1,484sqft
Single Family Residence
Built in 2002
3,049 Square Feet Lot
$270,100 Zestimate®
$163/sqft
$1,874 Estimated rent
Home value
$270,100
$257,000 - $284,000
$1,874/mo
Zestimate® history
Owner options
List your home for rent
$1,874/mo
Rent Zestimate®
Find your next renter with Zillow Rental Manager. Plus, with online applications, you can quickly screen prospective tenants – for free.
$1,874/mo
Rent Zestimate®
Refinance and save
$1,830/mo
Est. payment
Refinancing to a lower rate could help reduce your monthly payments and save thousands over the life of the loan.
$1,830/mo
Est. payment
Explore your selling options
Work with a Zillow partner agent
Leverage their expertise and Zillow's premium Showcase listings to get your home seen by more buyers.
Get startedList with your own agent
Get your home in front of millions of buyers by listing it on Zillow.
Learn how to do itSell it yourself
Take full control of how buyers see your home on Zillow by listing For Sale by Owner (FSBO).
List your homeWhat's special
Sparkling poolShuffleboard courtPutting greenOpen floorplanEngineered hardwood flooringBilliards roomCatheral ceiling
Zillow last checked:
Listing updated:
Listed by:
Joan Lewis 912-258-5841,
Signature Properties Group Inc.
Bought with:
Marcia Beauchamp Irwin, 333468
Signature Properties Group Inc.
Source: Scout MLS,MLS#: 1641519
Facts & features
Interior
Bedrooms & bathrooms
- Bedrooms: 2
- Bathrooms: 2
- Full bathrooms: 2
Heating
- Electric, Heat Pump
Cooling
- Electric, Heat Pump
Appliances
- Included: Disposal, Dishwasher, Electric Range, Microwave, Range, Refrigerator
- Laundry: Electric Dryer Hookup, Gas Dryer Hookup, Washer Hookup
Features
- Ceiling Fan(s), Double Vanity, High Ceilings, Pantry, Vaulted Ceiling(s), Walk-In Closet(s), Painted Woodwork, Primary on First Floor, Split Plan, Breakfast Bar
- Flooring: Carpet, Ceramic Tile, Hardwood
- Windows: Double Pane Windows
- Has basement: No
- Common walls with other units/homes: 2+ Common Walls
Interior area
- Total structure area: 1,484
- Total interior livable area: 1,484 sqft
Property
Parking
- Total spaces: 1
- Parking features: Driveway, Garage Door Opener, Other, Paved
- Garage spaces: 1
- Has uncovered spaces: Yes
Accessibility
- Accessibility features: Accessible Doors, Accessible Full Bath, Accessible Hallway(s), No Steps, Accessible Shower(s)
Features
- Patio & porch: Porch, Screened
- Has private pool: Yes
- Fencing: Fenced
- Has view: Yes
- View description: Natural Landscape
Lot
- Size: 3,049 Square Feet
Details
- Parcel number: 0316759
- Zoning description: Residential
- Special conditions: Standard
Construction
Type & style
- Home type: SingleFamily
- Architectural style: Traditional
- Property subtype: Single Family Residence
- Attached to another structure: Yes
Materials
- Stucco
- Foundation: Slab
- Roof: Asphalt
Condition
- As Is
- Year built: 2002
Utilities & green energy
- Sewer: Public Sewer
- Water: Public
- Utilities for property: Cable Available, Electricity Available, Sewer Available, Underground Utilities, Water Available
Green energy
- Energy efficient items: Windows
Community & HOA
Community
- Features: Curbs, Gated, Street Lights, Sidewalks
- Security: Smoke Detector(s)
- Subdivision: Peppertree Crossing
HOA
- Has HOA: Yes
- Amenities included: Clubhouse, Fitness Center, Game Room, Gated, Landscaping, Management, Pool, Recreation Facilities, Spa/Hot Tub, Tennis Court(s)
- Services included: Maintenance Grounds, Pest Control, Hazard Insurance
- HOA fee: $265 monthly
- HOA name: Peppertree Crossing Owners Association
- HOA phone: 770-554-1236
Location
- Region: Brunswick
Financial & listing details
- Price per square foot: $163/sqft
- Tax assessed value: $243,200
- Annual tax amount: $126
- Date on market: 8/6/2023
- Electric utility on property: Yes
- Road surface type: Asphalt
Price history
| Date | Event | Price |
|---|---|---|
| 11/1/2023 | Sold | $242,500-9.9%$163/sqft |
Source: Scout MLS #1641519 Report a problem | ||
| 9/11/2023 | Pending sale | $269,000$181/sqft |
Source: Scout MLS #1641519 Report a problem | ||
| 8/6/2023 | Listed for sale | $269,000-0.3%$181/sqft |
Source: Scout MLS #1641519 Report a problem | ||
| 6/1/2023 | Listing removed | -- |
Source: Scout MLS #1637397 Report a problem | ||
| 2/28/2023 | Price change | $269,900-1.9%$182/sqft |
Source: Scout MLS #1637397 Report a problem | ||
| 1/25/2023 | Price change | $275,000-1.8%$185/sqft |
Source: Scout MLS #1637397 Report a problem | ||
| 12/1/2022 | Listed for sale | $280,000$189/sqft |
Source: Scout MLS #1637397 Report a problem | ||
| 12/1/2022 | Listing removed | -- |
Source: Scout MLS #1636567 Report a problem | ||
| 10/3/2022 | Listed for sale | $280,000+133.3%$189/sqft |
Source: Scout MLS #1636567 Report a problem | ||
| 10/16/2015 | Sold | $120,000-7.7%$81/sqft |
Source: Scout MLS #1571712 Report a problem | ||
| 9/4/2015 | Price change | $130,000-7.1%$88/sqft |
Source: Peppertree Crossing Realty, LLC #1571712 Report a problem | ||
| 5/18/2015 | Price change | $140,000-6%$94/sqft |
Source: Peppertree Crossing Realty, LLC #1571712 Report a problem | ||
| 4/10/2015 | Price change | $149,000-3.9%$100/sqft |
Source: Peppertree Crossing Realty, LLC #1571712 Report a problem | ||
| 1/2/2015 | Listed for sale | $155,000$104/sqft |
Source: Peppertree Crossing Realty, LLC #1571712 Report a problem | ||
Public tax history
| Year | Property taxes | Tax assessment |
|---|---|---|
| 2025 | $126 +0.9% | $97,280 +0.3% |
| 2024 | $125 -57.5% | $97,000 -0.8% |
| 2023 | $294 -27.9% | $97,800 +16.7% |
| 2022 | $408 -2% | $83,840 +8.7% |
| 2021 | $416 | $77,120 |
| 2020 | -- | $77,120 +14.2% |
| 2019 | $1,167 | $67,560 |
| 2018 | $1,167 | $67,560 +4.1% |
| 2017 | $1,167 | $64,880 +35.2% |
| 2016 | $1,167 -8.6% | $48,000 -19.1% |
| 2015 | $1,277 +216.9% | $59,360 +11.1% |
| 2014 | $403 | $53,440 |
| 2013 | -- | -- |
| 2012 | -- | -- |
| 2011 | -- | -- |
| 2010 | -- | -- |
Find assessor info on the county website
Neighborhood: 31525
Nearby homes
- $288,0002 bd2 ba1.4k sqft211 Peppertree Crossing Ave, Brunswick, GA 31525Sold

- $279,8002 bd2 ba1.6k sqft207 Peppertree Crossing Ave, Brunswick, GA 31525Off Market
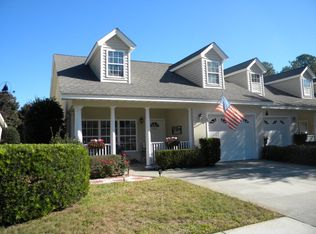
- $338,0003 bd3 ba1.7k sqft215 Peppertree Crossing Ave, Brunswick, GA 31525Sold
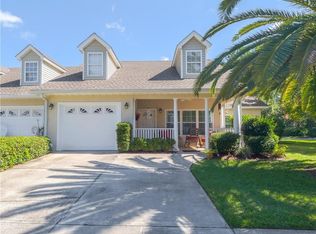
- $302,8003 bd2 ba1.4k sqft203 Peppertree Crossing Ave, Brunswick, GA 31525Off Market
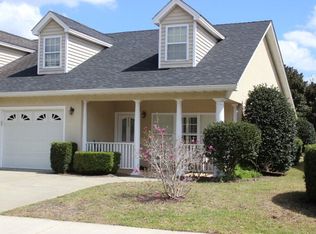
- $268,7002 bd2 ba1.6k sqft201 Peppertree Crossing Ave, Brunswick, GA 31525Off Market
- $275,0002 bd2 ba1.4k sqft199 Peppertree Crossing Ave, Brunswick, GA 31525Sold
- $284,3002 bd2 ba1.5k sqft208 Peppertree Crossing Ave, Brunswick, GA 31525Off Market
- $305,6002 bd2 ba1.6k sqft206 Peppertree Crossing Ave, Brunswick, GA 31525Off Market
Nearby schools
GreatSchools rating
- 7/10Golden Isles Elementary SchoolGrades: PK-5Distance: 2.4 mi
- 7/10Needwood Middle SchoolGrades: 6-8Distance: 4.1 mi
- 7/10Brunswick High SchoolGrades: 9-12Distance: 2.2 mi
Schools provided by the listing agent
- Elementary: Golden Isles
- Middle: Needwood Middle School
- High: Brunswick High School
Source: Scout MLS. This data may not be complete. We recommend contacting the local school district to confirm school assignments for this home.
Sell for more on Zillow
Get a Zillow Showcase℠ listing at no additional cost and you could sell for .
$270,100
2% more
+$5,402
With Zillow Showcase(estimated)
$275,502
Sell for more on Zillow
Get a Zillow Showcase℠ listing at no additional cost and you could sell for .
$270,100
2% more
+$5,402
With Zillow Showcase(estimated)
$275,502
- Georgia
- Glynn County
- Brunswick
- 31525
- 209 Peppertree Crossing Ave
