Skip main navigation
Sold for $338,000
  • $338,000

    215 Peppertree Crossing Ave, Brunswick, GA 31525

    3beds
    1,772sqft
    Townhouse
    Built in 2002
    6,534 Square Feet Lot
    $338,100 Zestimate®
    $191/sqft
    $1,996 Estimated rent

    Home value

    $338,100

    $311,000 - $369,000

    $1,996/mo

    Zestimate® history
    Loading
    Loading...

    Owner options

    List your home for rent

    $1,996/mo

    Rent Zestimate®

    Find your next renter with Zillow Rental Manager. Plus, with online applications, you can quickly screen prospective tenants – for free.

    Learn more

    $1,996/mo

    Rent Zestimate®

    Refinance and save

    $2,287/mo

    Est. payment

    Refinancing to a lower rate could help reduce your monthly payments and save thousands over the life of the loan.

    See today's rates

    $2,287/mo

    Est. payment

    Explore your selling options

    Work with a Zillow partner agent

    Leverage their expertise and Zillow's premium Showcase listings to get your home seen by more buyers.

    Get started

    List with your own agent

    Get your home in front of millions of buyers by listing it on Zillow.

    Learn how to do it

    Sell it yourself

    Take full control of how buyers see your home on Zillow by listing For Sale by Owner (FSBO).

    List your home

    What's special

    Spacious primary suiteAttached one-car garageOpen-concept living spaceTiled kitchenAbundant natural lightInviting front porchStainless steel appliances
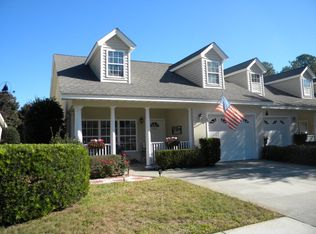
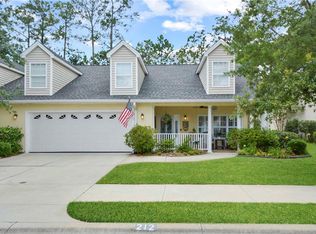
    Great price on this well-maintained home in Pepper Tree Crossing. Peppertree is a quiet, 55+ active community only minutes from restaurants and shopping. The HOA monthly fee includes grounds maintenance, pest control, termite control, controlled gated access, gym, pickleball and tennis courts, heated pool, putting green, indoor spa, a large clubhouse that provides space for social activities such as cards, billiards, a library, exercise room, full kitchen, & more. This home is on a large corner lot with easy access in and out of the neighborhood. This spacious home features 3 bedrooms, 3 baths, and a one-car garage. As you approach the home, you’re welcomed by an inviting front porch, perfect for rocking chairs and enjoying the Southeast Georgia weather! Inside, rich mahogany wood flooring and abundant natural light create a warm, welcoming atmosphere. The open-concept living space has a vaulted ceiling that adjoins the dining room and kitchen. The tiled kitchen features stainless steel appliances and a large double pantry. For convenience, there are slide-out drawers in the cabinets, under-cabinet lighting, and room for seating for two at the breakfast counter. The spacious primary suite offers warm natural light, double French doors that open to the screened back porch—perfect for morning coffee or a good book while enjoying the waterfall feature near the mailboxes. The primary bath includes dual walk-in closets, a double vanity with two sinks, a large tile walk-in shower with a built-in shower bench, a linen closet, and generous counter space. Just off the dining room is a perfect guest suite with its own private en suite bathroom, complete with a tub/shower combo and ample under-sink storage. The third bedroom is ideal for a guest room, hobby room, or office. Off the kitchen, a small hallway leads to a convenient laundry closet, a double pantry, and the attached one-car garage. Furnishings are available for purchase. The roof was replaced in 2020, and there are new thermal-tinted, insulated windows, plus a newer water heater. Conveniently located near all of Brunswick’s best shopping. It's also less than 20 minutes to St. Simons Island and Jekyll Island. Visit www.peppertreecrpssing for more information about the neighborhood and amenities offered. This home checks every box! Schedule your showing today!

    Zillow last checked:

    Listing updated:

    Listed by:

    Tom McBride 912-222-4403,

    Avalon Properties Group, LLC

    Bought with:

    Rebecca Gould Strother, 360510

    Duckworth Properties BWK

    Will Duckworth, 395848

    Duckworth Properties BWK

    Source: Scout MLS,MLS#: 1660850

    Facts & features

    Interior

    Bedrooms & bathrooms
    • Bedrooms: 3
    • Bathrooms: 3
    • Full bathrooms: 3
    Heating
    • Central, Electric, Heat Pump
    Cooling
    • Central Air, Electric, Heat Pump
    Appliances
    • Included: Dryer, Dishwasher, Range, Refrigerator, Washer
    • Laundry: Electric Dryer Hookup, Gas Dryer Hookup, Washer Hookup
    Features
    • Ceiling Fan(s), High Ceilings, Walk-In Closet(s), Primary on First Floor, Primary Suite
    • Flooring: Carpet, Hardwood
    • Windows: Double Pane Windows
    • Has basement: No
    Interior area
    • Total structure area: 1,772
    • Total interior livable area: 1,772 sqft

    Property

    Parking
    • Total spaces: 1
    • Parking features: Attached, Driveway, Garage Door Opener, Other, Paved
    • Garage spaces: 1
    • Has uncovered spaces: Yes
    Features
    • Has private pool: Yes
    Lot
    • Size: 6,534 sqft
    Details
    • Parcel number: 0316761
    • Special conditions: Standard

    Construction

    Type & style
    • Home type: Townhouse
    • Architectural style: Traditional
    • Property subtype: Townhouse
    Materials
    • Stucco
    • Foundation: Slab
    • Roof: Asphalt
    Condition
    • As Is
    • Year built: 2002

    Utilities & green energy

    • Electric: 110 Volts
    • Sewer: Public Sewer
    • Water: Public
    • Utilities for property: Cable Available, Electricity Available, Sewer Available, Underground Utilities, Water Available
    Green energy
    • Energy efficient items: Windows

    Community & neighborhood

    Community
    • Community features: Gated, Sidewalks
    Location
    • Region: Brunswick
    • Subdivision: Peppertree Crossing

    HOA & financial

    HOA
    • Has HOA: Yes
    • HOA fee: $311 monthly
    • Amenities included: Clubhouse, Fitness Center, Game Room, Gated, Landscaping, Picnic Area, Pool, Spa/Hot Tub, Tennis Court(s)
    • Services included: Maintenance Grounds
    • Association name: Association Management Company
    • Association phone: 912-222-1345
    • Second association name: Pepper Tree HOA

    Other

    Other facts
    • Listing terms: Cash,Conventional,FHA,VA Loan
    • Road surface type: Asphalt

    Price history

    DateEventPrice
    5/15/2026Sold$338,000-0.5%$191/sqft
    Source: Scout MLS #1660850 Report a problem
    4/17/2026Pending sale$339,700$192/sqft
    Source: Scout MLS #1660850 Report a problem
    3/27/2026Listed for sale$339,700$192/sqft
    Source: Scout MLS #1660850 Report a problem
    3/20/2026Listing removed$339,700$192/sqft
    Source: Scout MLS #1657371 Report a problem
    3/2/2026Price change$339,700-1.5%$192/sqft
    Source: Scout MLS #1657371 Report a problem
    2/19/2026Price change$344,700-1.4%$195/sqft
    Source: Scout MLS #1657371 Report a problem
    11/7/2025Listed for sale$349,700$197/sqft
    Source: GAMLS #10629417 Report a problem
    10/31/2025Pending sale$349,700$197/sqft
    Source: Scout MLS #1657371 Report a problem
    10/21/2025Listed for sale$349,700+4.4%$197/sqft
    Source: Scout MLS #1657371 Report a problem
    2/15/2024Listing removed--
    Source: Scout MLS #1644849 Report a problem
    2/13/2024Listed for rent$2,400$1/sqft
    Source: Scout MLS #1644849 Report a problem
    3/21/2022Sold$335,000$189/sqft
    Source: Scout MLS #1632440 Report a problem
    2/18/2022Pending sale$335,000$189/sqft
    Source: BHHS broker feed #1632440 Report a problem
    2/17/2022Contingent$335,000$189/sqft
    Source: Scout MLS #1632440 Report a problem
    2/16/2022Listed for sale$335,000+86.1%$189/sqft
    Source: Scout MLS #1632440 Report a problem
    11/1/2013Sold$180,000$102/sqft
    Source: Scout MLS #1564673 Report a problem

    Public tax history

    YearProperty taxesTax assessment
    2025$2,737 +0.9%$107,520
    2024$2,713 -2%$107,520 0%
    2023$2,768 +13.9%$107,560 +17%
    2022$2,431 +334.4%$91,960 +8.9%
    2021$560 $84,480
    2020-- $84,480 +14.5%
    2019$571 -5.2%$73,800
    2018$602 $73,800 +4.2%
    2017$602 $70,800 +20.3%
    2016$602 +40.2%$58,840 -22.6%
    2015$430 -14.3%$76,000 +11.8%
    2014$501 $67,960
    2013-- --
    2012-- --
    2011-- --
    2010-- --

    Find assessor info on the county website

    Neighborhood: 31525

    Nearby schools

    GreatSchools rating
    Schools provided by the listing agent
    • Elementary: Golden Isles
    • Middle: Needwood Middle School
    • High: Brunswick High School

    Source: Scout MLS. This data may not be complete. We recommend contacting the local school district to confirm school assignments for this home.

    Get pre-qualified for a loan
    At Zillow Home Loans, we can pre-qualify you in as little as 5 minutes with no impact to your credit score.

    An equal housing lender. NMLS #10287.

    Sell for more on Zillow
    Get a Zillow Showcase℠ listing at no additional cost and you could sell for .
    $338,100
    2% more
    +$6,762
    With Zillow Showcase(estimated)
    $344,862