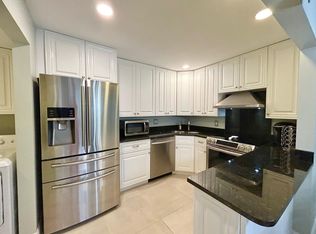
55 plus Community!! Condo for sale $149,000 one bedroom and one bathroom. This unit was totally remodeled in 2025 New stainless steel appliances ! AC unit 2018 !! Investors can rent it out right a way for 6 months seasonal. Laundry Room inside Unit ! Low HOA fees include cable ,trash, removal, pool service, maintenance exterior. Many amenities to enjoy including heated swimming pool, tennis court, ,Bocce, Shuffle boards! Club house, walking and bike paths. Close to West palm Beach airport, Turnpike, I95. Nearby shopping centers and our Florida's beautiful beaches.
For sale
$149,000
209 Pine Hov Circle #B-2, Greenacres, FL 33463
1beds
639sqft
Condominium
Built in 1982
-- sqft lot
$107,300 Zestimate®
$233/sqft
$310/mo HOA
What's special
- 28 days |
- 12 |
- 3 |
Zillow last checked:
Listing updated:
Listed by:
Maria Cristina Familia-Shultis 845-428-3658,
Atlantic Florida Properties Inc
Source: BeachesMLS,MLS#: R11164250 Originating MLS: BeachesMLS
Originating MLS: BeachesMLSFacts & features
Interior
Bedrooms & bathrooms
- Bedrooms: 1
- Bathrooms: 1
- Full bathrooms: 1
- Main level bathrooms: 1
- Main level bedrooms: 1
Primary bedroom
- Description: Approximate measures
- Level: Main
- Area: 96
- Dimensions: 12 X 8
Primary bedroom
- Description: Approximate measures
- Level: Main
- Area: 96
- Dimensions: 12 X 8
Primary bedroom
- Description: Approximate measures
- Level: Main
- Area: 96
- Dimensions: 12 X 8
Primary bedroom
- Description: Approximate measures
- Level: Main
- Area: 96
- Dimensions: 12 X 8
Primary bedroom
- Description: Approximate measures
- Level: Main
- Area: 96
- Dimensions: 12 X 8
Primary bedroom
- Description: Approximate measures
- Level: Main
- Area: 96
- Dimensions: 12 X 8
Kitchen
- Description: Approximate measures
- Level: Main
- Area: 80
- Dimensions: 10 X 8
Kitchen
- Description: Approximate measures
- Level: Main
- Area: 80
- Dimensions: 10 X 8
Kitchen
- Description: Approximate measures
- Level: Main
- Area: 80
- Dimensions: 10 X 8
Kitchen
- Description: Approximate measures
- Level: Main
- Area: 80
- Dimensions: 10 X 8
Kitchen
- Description: Approximate measures
- Level: Main
- Area: 80
- Dimensions: 10 X 8
Kitchen
- Description: Approximate measures
- Level: Main
- Area: 80
- Dimensions: 10 X 8
Living room
- Description: Approximate measures
- Level: Main
- Area: 247
- Dimensions: 19 X 13
Living room
- Description: Approximate measures
- Level: Main
- Area: 247
- Dimensions: 19 X 13
Living room
- Description: Approximate measures
- Level: Main
- Area: 247
- Dimensions: 19 X 13
Living room
- Description: Approximate measures
- Level: Main
- Area: 247
- Dimensions: 19 X 13
Living room
- Description: Approximate measures
- Level: Main
- Area: 247
- Dimensions: 19 X 13
Living room
- Description: Approximate measures
- Level: Main
- Area: 247
- Dimensions: 19 X 13
Heating
- Central
Cooling
- Central Air, Ceiling Fan(s)
Appliances
- Included: Dryer, Dishwasher, Electric Range, Microwave, Range, Refrigerator, Washer
- Laundry: Inside, Laundry Room, Washer Dryer Install Allowed
Features
- Closet Cabinetry, Living/Dining Room, None, Walk-In Closet(s)
- Flooring: Ceramic Tile, Tile
Interior area
- Total structure area: 639
- Total interior livable area: 639 sqft
Video & virtual tour
Property
Parking
- Total spaces: 1
- Parking features: Assigned, Guest
- Uncovered spaces: 1
Accessibility
- Accessibility features: None
Features
- Levels: Two
- Stories: 2
- Patio & porch: Screened, Balcony
- Exterior features: Balcony, Outdoor Living Area, Tennis Court(s)
- Pool features: Association
- Has view: Yes
- View description: Lake, Water
- Has water view: Yes
- Water view: Lake,Water
- Waterfront features: Other
Details
- Parcel number: 18424426142090022
- Zoning: RM-2(C
- Special conditions: Standard,Listed As-Is
Construction
Type & style
- Home type: Condo
- Property subtype: Condominium
Materials
- Block
- Roof: Shingle
Condition
- Resale
- New construction: No
- Year built: 1982
Utilities & green energy
- Electric: 3 Phase
- Sewer: Public Sewer
- Water: Public
- Utilities for property: Cable Available, Sewer Available, Water Available
Community & HOA
Community
- Features: Street Lights
- Security: Other
- Senior community: Yes
- Subdivision: PINE RIDGE SOUTH II CONDO
HOA
- Has HOA: Yes
- Amenities included: Bocce Court, Clubhouse, Pool, Shuffleboard Court, Tennis Court(s), Trail(s)
- Services included: Common Areas, Cable TV, Insurance, Maintenance Grounds, Trash
- HOA fee: $310 monthly
- HOA phone: 561-641-8554
Location
- Region: Lake Worth
Financial & listing details
- Price per square foot: $233/sqft
- Annual tax amount: $2,514
- Date on market: 7/22/2026
- Cumulative days on market: 77 days
- Listing terms: Cash,Conventional
Estimated market value
$107,300
$94,000 - $122,000
$1,413/mo
Price history
| Date | Event | Price |
|---|---|---|
| 7/22/2026 | Listed for sale | $149,000-2%$233/sqft |
Source:  BeachesMLS #R11164250 Report a problem BeachesMLS #R11164250 Report a problem | ||
| 4/4/2026 | Listing removed | $152,000$238/sqft |
Source: BeachesMLS #R11164250 Report a problem | ||
| 3/11/2026 | Listed for sale | $152,000$238/sqft |
Source: BeachesMLS #R11164250 Report a problem | ||
Public tax history
Tax history is unavailable.
Monthly payment
Est. payment
Payment breakdown
Explore the cost of this home by adjusting the details. Changes won't be saved.Climate risks
Neighborhood: Pine Ridge South
Nearby schools
GreatSchools rating
- 4/10Heritage Elementary SchoolGrades: K-5Distance: 0.7 mi
- 4/10L C Swain Middle SchoolGrades: 6-8Distance: 0.6 mi
- 4/10Santaluces Community High SchoolGrades: PK,9-12Distance: 3.2 mi
Schools provided by the listing agent
- Elementary: Heritage
- Middle: L. C. Swain
- High: Santaluces
Source: BeachesMLS. This data may not be complete. We recommend contacting the local school district to confirm school assignments for this home.
- $110,0002 bd2 ba924 sqft228 Pine Hov Cir APT C-1, Greenacres, FL 33463Sold

- $99,9992 bd2 ba924 sqft239 Pine Hov Cir APT A-1, Greenacres, FL 33463Pending

- $1,5952 bd2 ba924 sqft222 Pine Hov Cir #2B, Lake Worth, FL 33463For Rent
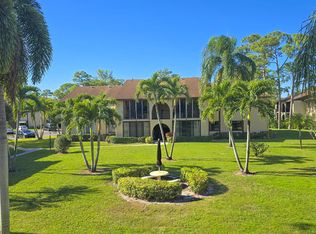
- $125,7002 bd2 ba924 sqft207 Pine Hov Cir #2-A, Greenacres, FL 33463Off Market
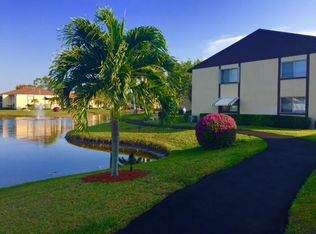
- $1,6002 bd2 ba924 sqft211 Pine Hov Cir APT A-2, Greenacres, FL 33463For Rent
- $1,7002 bd2 ba924 sqft211 Pine Hov Cir APT D-2, Greenacres, FL 33463For Rent
- $164,9002 bd2 ba924 sqft213 Pine Hov Cir APT D-2, Greenacres, FL 33463For Sale
- $145,5001 bd1 ba810 sqft217 Pine Hov Cir APT D-1, Greenacres, FL 33463Sold
A local agent can set up tours, give advice and negotiate with sellers.
Similar homes
- $150,0002 bd2 ba937 sqft318 Knotty Pine Circle #D-2, Greenacres, FL 33463For Sale
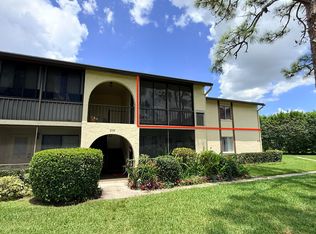
 MLS ID #B26036997, Svetlana Vespo, Apogee Team Realty, LLC. BeachesMLS
 - $154,9002 bd2 ba922 sqft443 Pine Glen Lane #C-2, Greenacres, FL 33463For Sale
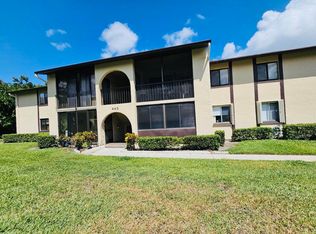 MLS ID #B26019033, Yoserley N Ramos, Galilei Realty LLC. BeachesMLS
 - $139,9002 bd1 ba900 sqft435, Greenacres, FL 33463For Sale
 MLS ID #B26030202, Debbie Swift PA, Swift Real Estate Services. BeachesMLS
 - $175,0002 bd2 ba937 sqft140 Lake Pine Circle #A-1, Greenacres, FL 33463For Sale
 MLS ID #B26014089, Brenda Jeanne White, Atlantic Florida Properties Inc. BeachesMLS
 - $175,0002 bd2 ba883 sqft4205 Oak Terrace Drive #4205, Greenacres, FL 33463For SaleMLS ID #R11153165, Canan Ozaktay PA, Epic Solutions Realty. BeachesMLS
- $109,0002 bd1 ba804 sqft436 Pine Glen Lane #D-1, Greenacres, FL 33463For SaleMLS ID #B26015645, Andrew M Burr, The Keyes Company. BeachesMLS
- $155,0002 bd1 ba728 sqft6074, West Palm Beach, FL 33415For SaleMLS ID #B26022031, Julio Enrique Leonardo, Tropical Realty Advisors. BeachesMLS
- $139,0001 bd1 ba700 sqft409, West Palm Beach, FL 33401For SaleMLS ID #B26065147, Maria G Iurescia, Highlight Realty Corp/LW. BeachesMLS
- $150,0002 bd2 ba819 sqft14, Lake Worth Beach, FL 33461For SaleMLS ID #B26020409, Margaret Malgorzata Wojtowicz, The Keyes Company. BeachesMLS
- $157,0002 bd2 ba836 sqft100, Palm Springs, FL 33461For SaleMLS ID #B26011219, Doris Del Ro Gomez, Streamline Realty FL LLC. BeachesMLS
- $119,9001 bd1 ba642 sqft200 Village Green Circle E #k 311, Palm Springs, FL 33461For SaleMLS ID #B26063204, Zulma Cantero Hawkins, Partnership Realty Inc.. BeachesMLS
- $129,0002 bd2 ba819 sqft2878 Donnelly DR #106, LAKE WORTH, FL 33462For Sale
 MLS ID #226028012, Eduardo Arriagada, Century 21 Tenace Realty. SWFLMLS
 - $139,5002 bd2 ba798 sqft121 BEDFORD E, West Palm Beach, FL 33417For SaleMLS ID #B26060831, Susan Richmond, RE/MAX Direct. BeachesMLS
- $134,9002 bd2 ba825 sqft100, Palm Springs, FL 33461For SaleMLS ID #B26032323, Nuvia Estrella Castillo, Partnership Realty Inc.. BeachesMLS
- $170,0002 bd1 ba728 sqft6074 Forest Hill Boulevard #107, West Palm Beach, FL 33415For SaleMLS ID #B26038313, Francisco J Patino, Bellaggio Real Estate Group. BeachesMLS
- $155,0001 bd1 ba600 sqft4951 Wedgewood Way #5, West Palm Beach, FL 33417For SaleMLS ID #B26049542, Walter Wainstein, 1 on 1 Real Estate LLC. BeachesMLS
- $149,5002 bd2 ba880 sqft108 BRITTANY Terrace #C, Delray Beach, FL 33446For SaleMLS ID #B26062268, Maria Sobinina, Dalton Wade Inc. BeachesMLS
- $152,0002 bd2 ba798 sqft204 Salisbury I #204, West Palm Beach, FL 33417For SaleMLS ID #B26048488, Gracie Lagoudakis, Real Estate Center of West Palm Beach. BeachesMLS
- $139,0001 bd2 ba726 sqft166 VALENCIA G Drive #166, Delray Beach, FL 33446For SaleMLS ID #B26062373, Susan J Weissman, Weissman Properties. BeachesMLS
- $139,0002 bd2 ba798 sqft81 Kingswood E, West Palm Beach, FL 33417For SaleMLS ID #B26048270, Sherri Ann Waterman, RE/MAX Prestige Realty/WPB. BeachesMLS
