Skip main navigation
Pending
  • $450,000

    209 Pipit Dr, Durham, NC 27703

    2beds
    1,527sqft
    : 
    $2,960/mo
    Get pre-qualified
    Single Family Residence, Residential
    Built in 2018
    5,227 Square Feet Lot
    $446,900 Zestimate®
    $295/sqft
    $266/mo HOA

    What's special

    One level homeGranite counter topsBeautiful cabinetsCovered back patio
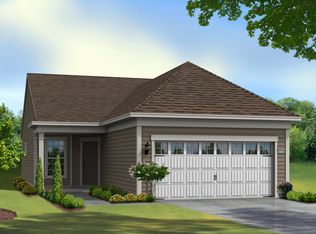
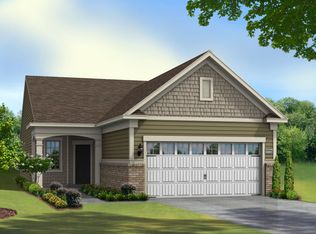
    Picture perfect one level home in Del Web 55+ community close to everything you need! Impeccable condition throughout! Like new! Chef's kitchen with gas gook top and convection oven and built-in microwave. Beautiful cabinets, granite counter tops, center island with bar seating. Eat in kitchen plus dining area. Living room plus sunroom. Spacious primary suite with luxurious bath and large walk-in closet. Second bedroom and full bath. Covered back patio, 2 car garage. Great community is located close to shopping in the heart of the triangle. Walking trails run throughout the community! Dog parks, gardens and playgrounds. Club house with indoor and outdoor pools, pickleball courts and lots to do! Del Web Carolina Arbors is a fantastic 55+ community. See their website for the long list of amenities and activities. https://www.ourcarolinaarbors.com
    13 days
    370
    16

    Likely to sell faster than

    Zillow last checked:

    Listing updated:

    Listed by:

    Logan Carter 919-418-4694,

    Logan Carter Realty

    Source: Doorify MLS,MLS#: 10187438MLS Logo

      Facts & features

      Interior

      Bedrooms & bathrooms
      • Bedrooms: 2
      • Bathrooms: 2
      • Full bathrooms: 2
      Heating
      • Central, Natural Gas
      Cooling
      • Central Air, Electric
      Appliances
      • Included: Convection Oven, Dishwasher, Disposal, Dryer, Exhaust Fan, Gas Cooktop, Gas Oven, Gas Range, Gas Water Heater, Microwave, Range Hood, Refrigerator, Stainless Steel Appliance(s), Washer
      • Laundry: Laundry Room, Main Level
      Features
      • Crown Molding, Double Vanity, Granite Counters, Kitchen Island, Living/Dining Room Combination, Open Floorplan, Master Downstairs, Recessed Lighting, Smooth Ceilings, Walk-In Closet(s), Walk-In Shower
      • Flooring: Carpet, Tile, Wood
      • Windows: Double Pane Windows, Insulated Windows
      • Common walls with other units/homes: No Common Walls
      Interior area
      • Total structure area: 1,527
      • Total interior livable area: 1,527 sqft
      • Finished area above ground: 1,527
      • Finished area below ground: 0
      Video & virtual tour

      Property

      Parking
      • Total spaces: 2
      • Parking features: Attached, Concrete, Garage, Garage Faces Front
      • Attached garage spaces: 2
      Accessibility
      • Accessibility features: Aging In Place, Level Flooring, Visitor Bathroom
      Features
      • Levels: One
      • Stories: 1
      • Patio & porch: Patio, Rear Porch
      • Exterior features: Rain Gutters
      • Pool features: Community
      • Has view: Yes
      Lot
      • Size: 5,227 Square Feet
      • Dimensions: 41 x 132 x 41 x 132
      • Features: Back Yard, Front Yard, Landscaped
      Details
      • Parcel number: 220146
      • Zoning: PDR
      • Special conditions: Seller Not Owner of Record,Standard

      Construction

      Type & style
      • Home type: SingleFamily
      • Architectural style: Cottage, Craftsman, Transitional
      • Property subtype: Single Family Residence, Residential
      Materials
      • Fiber Cement
      • Foundation: Slab
      • Roof: Shingle
      Condition
      • New construction: No
      • Year built: 2018
      Details
      • Builder name: Pulte Homes

      Utilities & green energy

      • Sewer: Public Sewer
      • Water: Public
      • Utilities for property: Cable Available, Electricity Connected, Natural Gas Connected, Phone Available, Sewer Connected, Water Connected

      Community & HOA

      Community
      • Features: Clubhouse, Park, Playground, Pool, Sidewalks, Street Lights, Tennis Court(s)
      • Senior community: Yes
      • Subdivision: Carolina Arbors
      HOA
      • Has HOA: Yes
      • Amenities included: Clubhouse, Dog Park, Game Room, Indoor Pool, Insurance, Jogging Path, Landscaping, Maintenance Grounds, Management, Meeting Room, Playground, Pool, Recreation Facilities, Tennis Court(s), Trail(s)
      • Services included: Maintenance Grounds, Road Maintenance
      • HOA fee: $266 monthly
      Location
      • Region: Durham

      Financial & listing details

      • Price per square foot: $295/sqft
      • Tax assessed value: $524,568
      • Annual tax amount: $5,331
      • Date on market: 8/20/2026
      • Road surface type: Paved

        Estimated market value

        $446,900

        $425,000 - $469,000

        $2,049/mo

        Price history

        DateEventPrice
        8/29/2026Pending sale$450,000$295/sqft
        Source: Doorify MLS #10187438 Report a problem
        8/20/2026Listed for sale$450,000+34.1%$295/sqft
        Source: Doorify MLS #10187438 Report a problem
        9/28/2018Sold$335,500-8.4%$220/sqft
        Source: Public Record Report a problem
        8/15/2018Price change$366,185+9.1%$240/sqft
        Source: Del Webb Report a problem
        8/13/2018Price change$335,685-2.2%$220/sqft
        Source: Del Webb Report a problem
        7/20/2018Price change$343,185+1.5%$225/sqft
        Source: Del Webb Report a problem
        6/6/2018Price change$338,185+1%$221/sqft
        Source: Del Webb Report a problem
        6/4/2018Price change$334,993-0.2%$219/sqft
        Source: Del Webb Report a problem
        6/3/2018Price change$335,550+0.3%$220/sqft
        Source: Del Webb Report a problem
        6/1/2018Price change$334,550+0.2%$219/sqft
        Source: Del Webb Report a problem
        5/25/2018Price change$334,025+0.7%$219/sqft
        Source: Del Webb Report a problem
        4/24/2018Price change$331,585+0.3%$217/sqft
        Source: Del Webb Report a problem
        4/22/2018Price change$330,730+4.3%$217/sqft
        Source: Del Webb Report a problem
        4/9/2018Price change$317,170+5.3%$208/sqft
        Source: Del Webb Report a problem
        4/8/2018Price change$301,170$197/sqft
        Source: Del Webb Report a problem
        3/8/2018Listed for sale--
        Source: Del Webb Report a problem

        Public tax history

        YearProperty taxesTax assessment
        2025$5,200 +14%$524,568 +60.4%
        2024$4,562 +6.5%$327,026
        2023$4,284 +2.3%$327,026
        2022$4,186 +0.5%$327,026
        2021$4,166 +2.4%$327,026
        2020$4,068 $327,026
        2019$4,068 $327,026 +554.1%
        2018$4,068 +4655%$50,000
        2017$86 $50,000
        Find assessor info on the county website

        Monthly payment

        Est. payment

        Payment breakdown

        Explore the cost of this home by adjusting the details. Changes won't be saved.
        All calculations are estimates and provided by Zillow, Inc. for informational purposes only. Actual amounts may vary.
        HOA fees may include property taxes on listings classified as Co-Ops. Contact the listing agent and/or owner for fee details.
        See how much you could borrow to make a competitive offer.

        Climate risks

        Neighborhood: 27703

        Getting around

        7 / 100
        Car-Dependent
        0 / 100
        No Nearby Transit
        37 / 100
        Somewhat Bikeable

        Nearby schools

        GreatSchools rating
        Schools provided by the listing agent
        • Elementary: Durham - Spring Valley Elementary School
        • Middle: Durham - Neal Middle
        • High: Durham - Southern School of Energy and Sustainability

        Source: Doorify MLS. This data may not be complete. We recommend contacting the local school district to confirm school assignments for this home.

        A local agent can set up tours, give advice and negotiate with sellers.

        Browse local experts