Skip main navigation
Sold for $450,000
Street View
  • $450,000

    301 Pipit Dr, Durham, NC 27703

    2beds
    1,467sqft
    Single Family Residence
    Built in 2018
    5,227 Square Feet Lot
    $449,900 Zestimate®
    $307/sqft
    $2,005 Estimated rent

    Home value

    $449,900

    $427,000 - $472,000

    $2,005/mo

    Zestimate® history
    Loading
    Loading...

    Owner options

    List your home for rent

    $2,005/mo

    Rent Zestimate®

    Find your next renter with Zillow Rental Manager. Plus, with online applications, you can quickly screen prospective tenants – for free.

    Learn more

    $2,005/mo

    Rent Zestimate®

    Refinance and save

    $2,982/mo

    Est. payment

    Refinancing to a lower rate could help reduce your monthly payments and save thousands over the life of the loan.

    See today's rates

    $2,982/mo

    Est. payment

    Explore your selling options

    Work with a Zillow partner agent

    Leverage their expertise and Zillow's premium Showcase listings to get your home seen by more buyers.

    Get started

    List with your own agent

    Get your home in front of millions of buyers by listing it on Zillow.

    Learn how to do it

    Sell it yourself

    Take full control of how buyers see your home on Zillow by listing For Sale by Owner (FSBO).

    List your home

    What's special

    Spacious family roomLarge kitchenEasy single-level livingGas rangeOpen layoutDining area
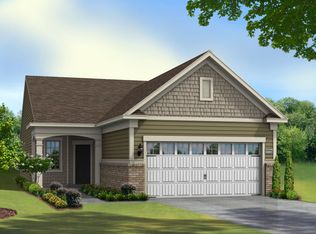
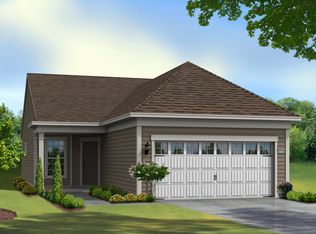
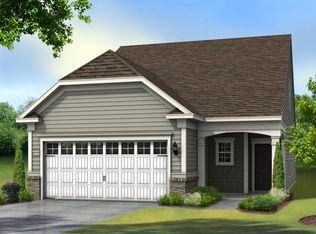
    Open House cancelled for Friday. Located in the sought-after 55+ community of Del Webb Carolina Arbors, this popular Taft floor plan offers easy single-level living with 2 bedrooms and a private office that can also function as a third bedroom. The open layout features a spacious family room, dining area, and large kitchen that flow seamlessly together--perfect for both everyday living and entertaining. The kitchen includes stainless steel appliances, a gas range, refrigerator, and a large center island with plenty of workspace and seating. Enjoy relaxing on the screened porch, an ideal spot for morning coffee or unwinding in the evening. The garage features epoxy-coated floors for a clean, polished look and easy maintenance. Residents of Del Webb Carolina Arbors enjoy resort-style amenities including a clubhouse, indoor and outdoor pools, fitness center, pickleball courts, walking trails, and a variety of clubs and social activities. Close to Brier Creek shopping, restaurants and RDU.

    Zillow last checked:

    Listing updated:

    Listed by:

    Karen Tehrani 919-999-6518,

    Keller Williams Legacy

    Bought with:

    Terry Carpenter, 348150

    Coldwell Banker HPW

    Source: Doorify MLS,MLS#: 10152269MLS Logo

    Facts & features

    Interior

    Bedrooms & bathrooms
    • Bedrooms: 2
    • Bathrooms: 2
    • Full bathrooms: 2
    • Main level bedrooms: 2
    Primary bedroom
    • Level: Main
    • Area: 195.91 Square Feet
    • Dimensions: 13.7 x 14.3
    Bedroom 2
    • Level: Main
    • Area: 100 Square Feet
    • Dimensions: 10 x 10
    Dining room
    • Level: Main
    • Area: 138.7 Square Feet
    • Dimensions: 9.5 x 14.6
    Family room
    • Level: Main
    • Area: 233.6 Square Feet
    • Dimensions: 16 x 14.6
    Kitchen
    • Level: Main
    • Area: 176.64 Square Feet
    • Dimensions: 12.8 x 13.8
    Laundry
    • Level: Main
    • Area: 30 Square Feet
    • Dimensions: 6 x 5
    Office
    • Level: Main
    • Area: 100 Square Feet
    • Dimensions: 10 x 10
    Other
    • Description: Screened Porch
    • Level: Main
    • Area: 160 Square Feet
    • Dimensions: 10 x 16
    Heating
    • Central, Natural Gas
    Cooling
    • Central Air, Gas
    Appliances
    • Included: Disposal, Dishwasher, Exhaust Fan, Gas Range, Microwave, Refrigerator, Stainless Steel Appliance(s), Washer/Dryer
    • Laundry: Laundry Room, Main Level
    Features
    • Crown Molding, Double Vanity, Granite Counters, Open Floorplan, Primary Downstairs, Walk-In Closet(s), Living/Dining Room Combination, Bathtub/Shower Combination, Walk-In Shower
    • Flooring: Carpet, Luxury Vinyl, Tile
    • Windows: Blinds
    Interior area
    • Total structure area: 1,467
    • Total interior livable area: 1,467 sqft
    • Finished area above ground: 1,467
    • Finished area below ground: 0

    Property

    Parking
    • Total spaces: 2
    • Parking features: Garage
    • Garage spaces: 2
    Features
    • Levels: One
    • Stories: 1
    • Patio & porch: Screened
    • Exterior features: Private Yard, Rain Gutters
    • Pool features: Community
    Lot
    • Size: 5,227 Square Feet
    Details
    • Parcel number: 220149
    • Zoning: PDR
    • Special conditions: Standard

    Construction

    Type & style
    • Home type: SingleFamily
    • Architectural style: Traditional
    • Property subtype: Single Family Residence
    Materials
    • HardiPlank Type, Stone Veneer
    • Foundation: Slab
    • Roof: Architectural Shingle
    Condition
    • New construction: No
    • Year built: 2018
    Details
    • Builder model: Taft

    Utilities & green energy

    • Sewer: Public Sewer
    • Water: Public

    Community & HOA

    Community
    • Features: Clubhouse, Fitness Center, Pool, Street Lights, Sidewalks, Tennis Court(s)
    • Subdivision: Carolina Arbors
    HOA
    • Has HOA: Yes
    • Amenities included: Clubhouse, Dog Park, Fitness Center, Game Court Exterior, Indoor Pool, Maintenance Grounds, Tennis Court(s)
    • Services included: Maintenance Grounds
    • HOA fee: $266 monthly
    • HOA name: Associa
    • HOA phone: 984-219-7051
    Location
    • Region: Durham

    Financial & listing details

    • Price per square foot: $307/sqft
    • Tax assessed value: $482,885
    • Annual tax amount: $4,786
    • Date on market: 3/12/2026
    • Listing agreement: Exclusive Right To Sell
    • Listing terms: Cash,Conventional

    Price history

    DateEventPrice
    5/5/2026Sold$450,000$307/sqft
    Source: Doorify MLS #10152269 Report a problem
    4/4/2026Pending sale$450,000$307/sqft
    Source: Doorify MLS #10152269 Report a problem
    3/15/2026Price change$450,000-5.3%$307/sqft
    Source: Doorify MLS #10152269 Report a problem
    3/12/2026Listed for sale$475,000+45.3%$324/sqft
    Source: Doorify MLS #10152269 Report a problem
    5/24/2018Sold$327,000$223/sqft
    Source: Public Record Report a problem

    Public tax history

    YearProperty taxesTax assessment
    2025$4,787 +10.7%$482,885 +55.7%
    2024$4,326 +6.5%$310,135
    2023$4,062 +2.3%$310,135
    2022$3,969 +0.5%$310,135
    2021$3,951 +2.4%$310,135
    2020$3,858 $310,135
    2019$3,858 $310,135 +520.3%
    2018$3,858 +4409.4%$50,000
    2017$86 $50,000
    Find assessor info on the county website

    Neighborhood: 27703

    Nearby schools

    GreatSchools rating
    Schools provided by the listing agent
    • Elementary: Durham - Spring Valley Elementary School
    • Middle: Durham - Neal Middle
    • High: Durham - Southern School of Energy and Sustainability

    Source: Doorify MLS. This data may not be complete. We recommend contacting the local school district to confirm school assignments for this home.

    Get a cash offer in 3 minutes
    Find out how much your home could sell for in as little as 3 minutes with a no-obligation cash offer.
    Estimated market value
    $449,900
    Get a cash offer in 3 minutes
    Find out how much your home could sell for in as little as 3 minutes with a no-obligation cash offer.
    Estimated market value
    $449,900