Welcome to this stunning, thoughtfully upgraded home nestled in the sought-after gated community of The Village at Twin Bridges. With 2,340 sq ft of meticulously maintained living space, this 4-bedroom, 2.5-bath beauty offers luxury, functionality, and style at every turn—and it's within walking distance to Heritage Elementary School!
Step inside to find hand-scraped hardwood floors throughout, soaring ceilings w/ exposed cedar beams, upgraded designer lighting throughout & built-in surround sound in the living. The show-stopping kitchen features massive 10-ft Quartz island, custom-built on-site cabinetry,5-burner gas range, separate built-in refrigerator and freezer, stainless steel farm sink, double-drawer stainless dishwasher & spacious walk-in pantry w/ sliding barn door.
The oversized primary suite is your personal retreat, complete w/ spa-like bathroom featuring designer lighting, his-and-hers vanities, soaking tub, and a walk-in closet that connects directly to the laundry room. New carpet in the bedrooms, while thoughtful touches like a gas log fireplace, epoxy garage floors, and an in-ground storm shelter provide both comfort and peace of mind.
You’ll love the oversized 2-car garage with designated workshop area! Don't miss the extra storage decking in the attic.
Enjoy year-round outdoor living with a wood-burning fireplace on the back patio, now equipped with automatic privacy screens. A wrought iron fence with walk-through gate gives quick access to the community playground and walking trails.
The HOA covers gated security, pool, clubhouse, gym, lawn maintenance, fertilizer/weed control, and even provides well water for the irrigation system—while the home itself is on City of Edmond water. Add in full guttering, a hot water circulation pump with timer, and this home is truly move-in ready from top to bottom.
Back on the market due to our buyers lost the contract on their house!
Sold for $519,500
$519,500
209 Pont Julienn Ct, Edmond, OK 73034
4beds
2,340sqft
Single Family Residence
Built in 2016
7,553 Square Feet Lot
$524,800 Zestimate®
$222/sqft
$2,842 Estimated rent
Home value
$524,800
$493,000 - $556,000
$2,842/mo
Zestimate® history
Owner options
List your home for rent
$2,842/mo
Rent Zestimate®
Find your next renter with Zillow Rental Manager. Plus, with online applications, you can quickly screen prospective tenants – for free.
$2,842/mo
Rent Zestimate®
Refinance and save
$5,067/mo
Est. payment
Refinancing to a lower rate could help reduce your monthly payments and save thousands over the life of the loan.
$5,067/mo
Est. payment
Explore your selling options
Work with a Zillow partner agent
Leverage their expertise and Zillow's premium Showcase listings to get your home seen by more buyers.
Get startedList with your own agent
Get your home in front of millions of buyers by listing it on Zillow.
Learn how to do itSell it yourself
Take full control of how buyers see your home on Zillow by listing For Sale by Owner (FSBO).
List your homeWhat's special
Designated workshop areaIn-ground storm shelterWalk-in closetEpoxy garage floorsHis-and-hers vanitiesSpa-like bathroomSoaking tub
Zillow last checked:
Listing updated:
Listed by:
Krista Martin 405-401-5068,
Exit Realty Premier
Bought with:
John T Kerley Jr, 139227
Paragon Realty LLC
Source: MLSOK/OKCMAR as distributed by MLS GRID,MLS#: 1177852
Facts & features
Interior
Bedrooms & bathrooms
- Bedrooms: 4
- Bathrooms: 3
- Full bathrooms: 2
- 1/2 bathrooms: 1
Heating
- Central
Cooling
- Has cooling: Yes
Appliances
- Included: Dishwasher, Disposal, Microwave, Refrigerator, Water Heater, Free-Standing Electric Oven, Free-Standing Gas Range
- Laundry: Laundry Room
Features
- Ceiling Fan(s), Paint Woodwork, Stained Wood
- Flooring: Carpet, Tile, Wood
- Windows: Window Treatments, Coated, Double Pane, Low-Emissivity Windows
- Number of fireplaces: 2
- Fireplace features: Gas Log
Interior area
- Total structure area: 2,340
- Total interior livable area: 2,340 sqft
Property
Parking
- Total spaces: 2
- Parking features: Concrete
- Garage spaces: 2
Features
- Levels: One
- Stories: 1
- Patio & porch: Patio, Porch
- Exterior features: Fire Pit
- Has private pool: Yes
- Pool features: Gunite/Concrete
- Fencing: Wrought Iron
Lot
- Size: 7,553 Square Feet
- Features: Interior Lot
Details
- Parcel number: 209NONEPontJulienn73034
- Special conditions: None
Construction
Type & style
- Home type: SingleFamily
- Architectural style: Contemporary,Other
- Property subtype: Single Family Residence
Materials
- Brick, Brick & Frame, Stone, Stucco
- Foundation: Slab
- Roof: Composition
Condition
- Year built: 2016
Details
- Builder model: Yes
Utilities & green energy
- Utilities for property: Cable Available, Public
Community & HOA
HOA
- Has HOA: Yes
- Services included: Gated Entry, Maintenance, Pool, Recreation Facility
- HOA fee: $2,420 annually
Location
- Region: Edmond
Financial & listing details
- Price per square foot: $222/sqft
- Tax assessed value: $439,510
- Annual tax amount: $4,825
- Date on market: 7/9/2025
- Electric utility on property: Yes
Price history
| Date | Event | Price |
|---|---|---|
| 9/19/2025 | Sold | $519,500-1%$222/sqft |
Source:  MLSOK/OKCMAR as distributed by MLS GRID #1177852 Report a problem MLSOK/OKCMAR as distributed by MLS GRID #1177852 Report a problem | ||
| 8/23/2025 | Pending sale | $525,000$224/sqft |
Source: MLSOK/OKCMAR as distributed by MLS GRID #1177852 Report a problem | ||
| 8/14/2025 | Listed for sale | $525,000$224/sqft |
Source: MLSOK/OKCMAR as distributed by MLS GRID #1177852 Report a problem | ||
| 8/2/2025 | Pending sale | $525,000$224/sqft |
Source: MLSOK/OKCMAR as distributed by MLS GRID #1177852 Report a problem | ||
| 7/9/2025 | Listed for sale | $525,000+40.4%$224/sqft |
Source: MLSOK/OKCMAR as distributed by MLS GRID #1177852 Report a problem | ||
| 4/9/2019 | Sold | $374,000-1.6%$160/sqft |
Source: MLSOK/OKCMAR as distributed by MLS GRID #843747 Report a problem | ||
| 2/19/2019 | Pending sale | $379,900$162/sqft |
Source: Metro First Realty of Edmond #843747 Report a problem | ||
| 11/26/2018 | Listed for sale | $379,900$162/sqft |
Source: Metro First Realty of Edmond #843747 Report a problem | ||
Public tax history
| Year | Property taxes | Tax assessment |
|---|---|---|
| 2025 | $4,979 +3.2% | $48,345 +3% |
| 2024 | $4,825 +3.8% | $46,937 +3% |
| 2023 | $4,646 +2.7% | $45,570 +3% |
| 2022 | $4,525 +3.6% | $44,243 +3% |
| 2021 | $4,370 +0.1% | $42,955 +1.3% |
| 2020 | $4,365 +107.5% | $42,405 +89.2% |
| 2019 | $2,103 +5% | $22,415 +5% |
| 2018 | $2,003 +5914.6% | $21,348 +6698.7% |
| 2017 | $33 | $314 |
| 2016 | $33 | $314 |
Find assessor info on the county website
Neighborhood: 73034
Nearby homes
- $480,2004 bd3 ba2.2k sqft201 Pont Julienn Ct, Edmond, OK 73034Off Market

- $537,0005 bd3 ba2.6k sqft217 Pont Julienn Ct, Edmond, OK 73034For Sale
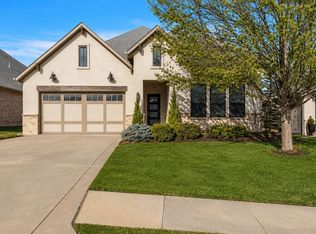
- $515,0005 bd3 ba2.7k sqft125 Pont Julienn Ct, Edmond, OK 73034Sold
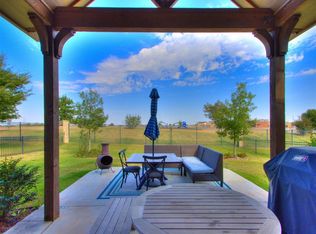
- $517,0004 bd3 ba2.4k sqft225 Pont Julienn Ct, Edmond, OK 73034Sold

- $501,5004 bd3 ba2.4k sqft225 Ponte Julienn Ct, Edmond, OK 73034Off Market
- $498,4004 bd3 ba2.3k sqft117 Pont Julienn Ct, Edmond, OK 73034Off Market
- $558,0004 bd4 ba2.6k sqft208 Pont Julienn Ct, Edmond, OK 73034Off Market
- $580,1004 bd4 ba2.5k sqft5108 Pont Neuf Rd, Edmond, OK 73034Off Market
Nearby schools
GreatSchools rating
- 8/10Heritage Elementary SchoolGrades: PK-5Distance: 0.2 mi
- 8/10Sequoyah Middle SchoolGrades: 6-8Distance: 2.8 mi
- 10/10North High SchoolGrades: 9-12Distance: 2.8 mi
Schools provided by the listing agent
- Elementary: Heritage ES
- Middle: Sequoyah MS
- High: North HS
Source: MLSOK/OKCMAR as distributed by MLS GRID. This data may not be complete. We recommend contacting the local school district to confirm school assignments for this home.
Get a cash offer in 3 minutes
Find out how much your home could sell for in as little as 3 minutes with a no-obligation cash offer.
Estimated market value
$524,800
Get a cash offer in 3 minutes
Find out how much your home could sell for in as little as 3 minutes with a no-obligation cash offer.
Estimated market value
$524,800
- Oklahoma
- Oklahoma County
- Edmond
- 73034
- 209 Pont Julienn Ct
Nearby cities
Nearby neighborhoods
Nearby zip codes
Other Edmond Topics
