Embark on an exploration of this extraordinary residence nestled within the picturesque Twin Bridges Village. The primary suite, an opulent retreat, presents an exquisite bathroom adorned with a freestanding tub, a spacious shower, and dual sinks, creating an oasis of relaxation and indulgence. Ensuring ample storage, the expansive primary closet features thoughtfully integrated built-ins, catering to your organizational needs without compromise. This home seamlessly intertwines the kitchen, dining area, and living space, fostering an inviting atmosphere conducive to hosting and entertainment. The layout ensures a fluid connection, allowing you to remain seamlessly engaged during lively gatherings. At the front, a 4th bedroom awaits or a functional office space. Towards the rear, two well-appointed bedrooms flank a versatile flex area, offering an ideal canvas for a playful children's haven or a cozy relaxation den. Step onto the expansive back patio, complete with a fireplace, providing a sanctuary for year-round enjoyment and a gathering place for serene moments or vibrant social engagements. Twin Bridges Village offers exclusive amenities, including a gated entry, clubhouse, and a refreshing pool, fostering a sense of community living. With the added convenience of the HOA overseeing lawn care and irrigation maintenance, revel in the ease of a well-maintained exterior. Nestled in an ideal location, this residence ensures proximity to various destinations, enhancing convenience for your diverse pursuits. Explore the harmonious blend of comfort, luxury, and convenience in this exquisite property, representing the pinnacle of refined living.
Sold for $517,000
$517,000
225 Pont Julienn Ct, Edmond, OK 73034
4beds
2,426sqft
Single Family Residence
Built in 2016
9,317 Square Feet Lot
$524,600 Zestimate®
$213/sqft
$3,080 Estimated rent
Home value
$524,600
$498,000 - $551,000
$3,080/mo
Zestimate® history
Owner options
List your home for rent
$3,080/mo
Rent Zestimate®
Find your next renter with Zillow Rental Manager. Plus, with online applications, you can quickly screen prospective tenants – for free.
$3,080/mo
Rent Zestimate®
Refinance and save
$4,934/mo
Est. payment
Refinancing to a lower rate could help reduce your monthly payments and save thousands over the life of the loan.
$4,934/mo
Est. payment
Explore your selling options
Work with a Zillow partner agent
Leverage their expertise and Zillow's premium Showcase listings to get your home seen by more buyers.
Get startedList with your own agent
Get your home in front of millions of buyers by listing it on Zillow.
Learn how to do itSell it yourself
Take full control of how buyers see your home on Zillow by listing For Sale by Owner (FSBO).
List your homeWhat's special
Zillow last checked:
Listing updated:
Listed by:
Tara Levinson 405-414-8750,
eXp Realty LLC BO
Bought with:
Jo Ann Patterson, 152117
Keller Williams Central OK ED
Source: MLSOK/OKCMAR as distributed by MLS GRID,MLS#: 1090766
Facts & features
Interior
Bedrooms & bathrooms
- Bedrooms: 4
- Bathrooms: 3
- Full bathrooms: 2
- 1/2 bathrooms: 1
Heating
- Central
Cooling
- Has cooling: Yes
Appliances
- Included: Dishwasher, Disposal, Microwave, Water Heater, Free-Standing Electric Oven, Free-Standing Gas Range
- Laundry: Laundry Room
Features
- Ceiling Fan(s), Paint Woodwork
- Flooring: Combination, Carpet, Tile, Wood
- Windows: Window Treatments, Double Pane, Low-Emissivity Windows
- Number of fireplaces: 2
- Fireplace features: Insert
Interior area
- Total structure area: 2,426
- Total interior livable area: 2,426 sqft
Property
Parking
- Total spaces: 3
- Parking features: Concrete
- Garage spaces: 3
Features
- Levels: One
- Stories: 1
- Patio & porch: Patio, Porch
- Fencing: Combination
Lot
- Size: 9,317 Square Feet
- Features: Corner Lot
Details
- Parcel number: 225NONEPontJulienn73034
- Special conditions: None
Construction
Type & style
- Home type: SingleFamily
- Architectural style: Traditional
- Property subtype: Single Family Residence
Materials
- Brick & Frame, Stone, Stucco
- Foundation: Slab
- Roof: Composition
Condition
- Year built: 2016
Details
- Builder model: Yes
Utilities & green energy
- Utilities for property: Cable Available, Public
Community & HOA
HOA
- Has HOA: Yes
- Services included: Gated Entry, Exterior Maintenance, Pool, Recreation Facility
- HOA fee: $2,300 annually
Location
- Region: Edmond
Financial & listing details
- Price per square foot: $213/sqft
- Tax assessed value: $518,000
- Annual tax amount: $5,023
- Date on market: 11/20/2024
Price history
| Date | Event | Price |
|---|---|---|
| 2/21/2024 | Sold | $517,000-4.3%$213/sqft |
Source:  MLSOK/OKCMAR as distributed by MLS GRID #1090766 Report a problem MLSOK/OKCMAR as distributed by MLS GRID #1090766 Report a problem | ||
| 1/21/2024 | Pending sale | $540,000$223/sqft |
Source: MLSOK/OKCMAR as distributed by MLS GRID #1090766 Report a problem | ||
| 12/5/2023 | Listed for sale | $540,000+30.9%$223/sqft |
Source: MLSOK/OKCMAR as distributed by MLS GRID #1090766 Report a problem | ||
| 9/30/2019 | Sold | $412,500-2.8%$170/sqft |
Source: MLSOK/OKCMAR as distributed by MLS GRID #880090 Report a problem | ||
| 8/26/2019 | Pending sale | $424,500$175/sqft |
Source: Epic Real Estate #880090 Report a problem | ||
| 8/19/2019 | Listed for sale | $424,500+8.8%$175/sqft |
Source: Epic Real Estate #880090 Report a problem | ||
| 3/13/2018 | Sold | $390,000$161/sqft |
Source: Public Record Report a problem | ||
Public tax history
| Year | Property taxes | Tax assessment |
|---|---|---|
| 2025 | $5,887 +9.9% | $56,980 +9.6% |
| 2024 | $5,355 +3.8% | $51,986 +3% |
| 2023 | $5,157 +2.7% | $50,472 +3% |
| 2022 | $5,023 +3.5% | $49,002 +3% |
| 2021 | $4,851 -1.9% | $47,575 +1.4% |
| 2020 | $4,945 +17.4% | $46,915 +4.5% |
| 2019 | $4,211 +206% | $44,880 +206% |
| 2018 | $1,376 +4031.7% | $14,665 +4570.4% |
| 2017 | $33 | $314 |
| 2016 | $33 | $314 |
Find assessor info on the county website
Neighborhood: 73034
Nearby homes
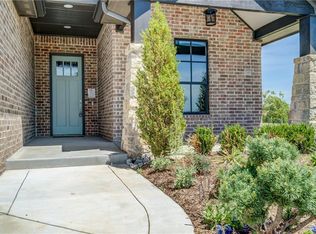
- $499,3004 bd3 ba2.4k sqft225 Ponte Julienn Ct, Edmond, OK 73034Off Market
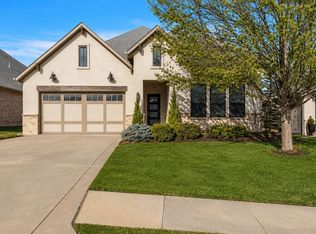
- $537,0005 bd3 ba2.6k sqft217 Pont Julienn Ct, Edmond, OK 73034For Sale
- $577,8004 bd4 ba2.5k sqft5108 Pont Neuf Rd, Edmond, OK 73034Off Market
- $519,5004 bd3 ba2.3k sqft209 Pont Julienn Ct, Edmond, OK 73034Sold

- $626,8005 bd3 ba2.7k sqft5100 Pont Neuf Rd, Edmond, OK 73034Off Market
- $511,5004 bd4 ba2.3k sqft5032 Pont Neuf Rd, Edmond, OK 73034Off Market
- $477,5004 bd3 ba2.2k sqft201 Pont Julienn Ct, Edmond, OK 73034Off Market
- $597,9004 bd4 ba2.8k sqft5024 Pont Neuf Rd, Edmond, OK 73034Off Market
Nearby schools
GreatSchools rating
- 8/10Heritage Elementary SchoolGrades: PK-5Distance: 0.2 mi
- 8/10Sequoyah Middle SchoolGrades: 6-8Distance: 2.8 mi
- 10/10North High SchoolGrades: 9-12Distance: 2.8 mi
Schools provided by the listing agent
- Elementary: Heritage ES
- Middle: Sequoyah MS
- High: North HS
Source: MLSOK/OKCMAR as distributed by MLS GRID. This data may not be complete. We recommend contacting the local school district to confirm school assignments for this home.
Get a cash offer in 3 minutes
Find out how much your home could sell for in as little as 3 minutes with a no-obligation cash offer.
Estimated market value
$524,600
Get a cash offer in 3 minutes
Find out how much your home could sell for in as little as 3 minutes with a no-obligation cash offer.
Estimated market value
$524,600
- Oklahoma
- Oklahoma County
- Edmond
- 73034
- 225 Pont Julienn Ct
Nearby cities
Nearby neighborhoods
Nearby zip codes
Other Edmond Topics
