Skip main navigation
Active-no offer
  • Price cut: $30K (6/17)
    $399,900

    209 Red Cedar Pkwy, Kimberly, WI 54136

    3beds
    2,193sqft
    : 
    Loading
    Get pre-qualified
    Single Family Residence
    Built in 2022
    3,920 Square Feet Lot
    $400,600 Zestimate®
    $182/sqft
    $105/mo HOA

    What's special

    Statement fireplaceVersatile loft spaceAttached garageEat-in dining areaCathedral ceilingsInviting front porchBack patio
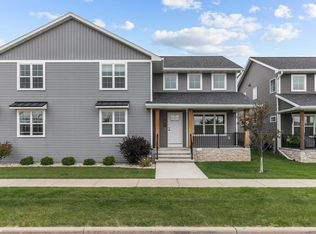
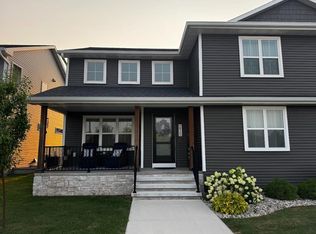
    Almost new 1.5 story zero lot line townhome in desirable Kimberly location. Low monthly HOA fees of $105 cover lawn care and snow removal. Inviting front porch welcomes you. Step into the foyer and into a stunning open-concept living room featuring cathedral ceilings and a statement fireplace, seamlessly flowing into the beautiful kitchen with a center island and eat-in dining area. The spacious main-level primary suite offers comfort and convenience, while the main floor also includes a half bath and laundry. Upstairs, you’ll find two bedrooms, a full bath, and a versatile loft space perfect for relaxing or additional living. The finished room in lower level includes an egress window with additional space to be finished. Enjoy the back patio and attached garage. Zero lot line property.
    95 days
    |
    1,094
    |
    34
    |

    Zillow last checked:

    Listing updated:

    Listed by:

    Tiffany L Holtz 920-415-0472,

    Coldwell Banker Real Estate Group,

    Shelly L Diermeier 920-460-0869,

    Coldwell Banker Real Estate Group

    Source: RANW as distributed by MLS GRID,MLS#: 50323381

    Loading...

      Facts & features

      Interior

      Bedrooms & bathrooms
      • Bedrooms: 3
      • Bathrooms: 3
      • Full bathrooms: 2
      • 1/2 bathrooms: 1
      Bedroom 1
      • Level: Main
      • Dimensions: 14x14
      Bedroom 2
      • Level: Upper
      • Dimensions: 15x13
      Bedroom 3
      • Level: Upper
      • Dimensions: 14x13
      Dining room
      • Level: Main
      • Dimensions: 13x10
      Kitchen
      • Level: Main
      • Dimensions: 13x12
      Living room
      • Level: Main
      • Dimensions: 15x15
      Other
      • Description: Laundry
      • Level: Main
      • Dimensions: 07x05
      Other
      • Description: Loft
      • Level: Upper
      • Dimensions: 13x13
      Other
      • Description: Den/Office
      • Level: Lower
      • Dimensions: 14x09
      Heating
      • Forced Air
      Cooling
      • Forced Air, Central Air
      Appliances
      • Included: Dishwasher, Dryer, Microwave, Range, Refrigerator, Washer
      Features
      • Cable Available, High Speed Internet, Kitchen Island, Vaulted Ceiling(s), Walk-In Closet(s)
      • Basement: Full,Full Sz Windows Min 20x24,Partially Finished,Partial Fin. Non-contig
      • Number of fireplaces: 1
      • Fireplace features: One, Elect Built In-Not Frplc
      Interior area
      • Total interior livable area: 2,193 sqft
      • Finished area above ground: 2,067
      • Finished area below ground: 126
      Video & virtual tour

      Property

      Parking
      • Total spaces: 2
      • Parking features: Attached
      • Attached garage spaces: 2
      Accessibility
      • Accessibility features: 1st Floor Bedroom, 1st Floor Full Bath, Laundry 1st Floor
      Lot
      • Size: 3,920 Square Feet
      • Features: Adjacent to Public Land, Rural - Subdivision, Sidewalk
      Details
      • Parcel number: 250092162
      • Zoning: Residential

      Construction

      Type & style
      • Home type: SingleFamily
      • Architectural style: Contemporary
      • Property subtype: Single Family Residence
      Materials
      • Vinyl Siding
      • Foundation: Poured Concrete
      Condition
      • New construction: No
      • Year built: 2022

      Utilities & green energy

      • Sewer: Public Sewer
      • Water: Public

      Community & HOA

      HOA
      • Has HOA: Yes
      • HOA fee: $1,260 annually
      Location
      • Region: Kimberly

      Financial & listing details

      • Price per square foot: $182/sqft
      • Annual tax amount: $6,144
      • Date on market: 4/9/2026

        Estimated market value

        $400,600

        $381,000 - $421,000

        $2,816/mo

        Price history

        DateEventPrice
        6/17/2026Price change$399,900-7%$182/sqft
        Source: RANW as distributed by MLS GRID #50323381 Report a problem
        5/5/2026Price change$429,900-2.3%$196/sqft
        Source: WIREX MLS #50323381 Report a problem
        4/15/2026Price change$439,900-3.3%$201/sqft
        Source: RANW as distributed by MLS GRID #50323381 Report a problem
        4/9/2026Listed for sale$455,000+15.2%$207/sqft
        Source: RANW as distributed by MLS GRID #50323381 Report a problem
        3/7/2023Listing removed--
        Source: RE/MAX International Report a problem
        9/30/2022Sold$394,900$180/sqft
        Source: RANW as distributed by MLS GRID #50260520 Report a problem
        9/30/2022Pending sale$394,900$180/sqft
        Source: RE/MAX International #50260520 Report a problem
        9/30/2022Listing removed--
        Source: RE/MAX International Report a problem
        7/6/2022Pending sale$394,900$180/sqft
        Source: RE/MAX International #50260520 Report a problem
        7/6/2022Contingent$394,900$180/sqft
        Source: WIREX MLS #50260520 Report a problem
        6/15/2022Listed for sale$394,900$180/sqft
        Source: RANW as distributed by MLS GRID #50260520 Report a problem

        Public tax history

        Tax history is unavailable.

        Monthly payment

        Est. payment

        Payment breakdown

        Explore the cost of this home by adjusting the details. Changes won't be saved.
        All calculations are estimates and provided by Zillow, Inc. for informational purposes only. Actual amounts may vary.
        HOA fees may include property taxes on listings classified as Co-Ops. Contact the listing agent and/or owner for fee details.
        Mortgage interest rates are dependent on a number of factors, including credit score, down payment, and repayment length. Interest rate data provided by Zillow Group Marketplace, Inc. as of 1/1/1970 from various mortgage lenders with which we have lead or other similar arrangements; the Estimated Payment is an average of those rates.
        See how much you could borrow to make a competitive offer.

        Climate risks

        Neighborhood: 54136

        Getting around

        60 / 100
        Somewhat Walkable
        62 / 100
        Bikeable

        Nearby schools

        GreatSchools rating

        A local agent can set up tours, give advice and negotiate with sellers.

        Browse local experts

        Similar homes