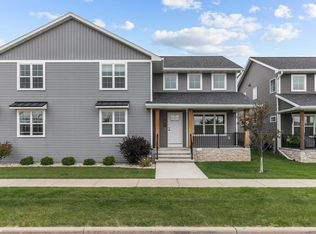
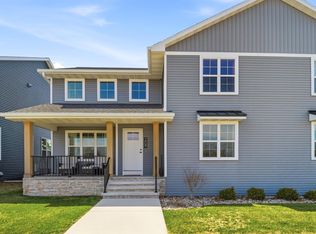
Welcome to The Cedars, where beautiful craftsmanship, thoughtful design, and carefree living come together. This impressive home features an open-concept floor plan filled w/ natural light and comfortable living space. The dramatic two-story great room showcases soaring ceilings & a fireplace, flowing seamlessly into the dining area & gorgeous kitchen w/ custom cabinetry, center island, quartz countertops, & luxury vinyl plank flooring. The main level offers a spacious primary suite, full bath, first-floor laundry, & half bath. Upstairs are 2 generous bedrooms, a full bath, & versatile loft. Enjoy a covered porch & extended patio for entertaining. Convenient attached insulated two-car garage. Association-maintained lawn & snow removal make this low-maintenance living!!! Zero Lot Line
Active-offer no bump
$399,900
215 Red Cedar Pkwy, Kimberly, WI 54136
3beds
2,067sqft
Single Family Residence
Built in 2022
3,920 Square Feet Lot
$400,800 Zestimate®
$193/sqft
$9/mo HOA
What's special
Center islandVersatile loftQuartz countertopsHalf bathFirst-floor laundryOpen-concept floor planAssociation-maintained lawn
- 39 days
- 585
- 1
Zillow last checked:
Listing updated:
Listed by:
Danielle M Hart 920-810-8928,
Coldwell Banker Real Estate Group
Source: RANW as distributed by MLS GRID,MLS#: 50331051
Facts & features
Interior
Bedrooms & bathrooms
- Bedrooms: 3
- Bathrooms: 3
- Full bathrooms: 2
- 1/2 bathrooms: 1
Bedroom 1
- Level: Main
- Dimensions: 14x14
Bedroom 2
- Level: Upper
- Dimensions: 15x13
Bedroom 3
- Level: Upper
- Dimensions: 14x13
Dining room
- Level: Main
- Dimensions: 10x13
Kitchen
- Level: Main
- Dimensions: 12x13
Living room
- Level: Main
- Dimensions: 15x15
Other
- Description: Laundry
- Level: Main
- Dimensions: 5x7
Other
- Description: Foyer
- Level: Main
- Dimensions: 4x7
Other
- Description: Loft
- Level: Upper
- Dimensions: 13x13
Heating
- Forced Air
Cooling
- Forced Air, Central Air
Appliances
- Included: Dishwasher
Features
- At Least 1 Bathtub, Kitchen Island, Pantry
- Basement: Full,Full Sz Windows Min 20x24
- Number of fireplaces: 1
- Fireplace features: One, Electric
Interior area
- Total interior livable area: 2,067 sqft
- Finished area above ground: 2,067
- Finished area below ground: 0
Property
Parking
- Total spaces: 2
- Parking features: Attached, Garage Door Opener
- Attached garage spaces: 2
Accessibility
- Accessibility features: 1st Floor Bedroom, 1st Floor Full Bath, Laundry 1st Floor, Open Floor Plan
Features
- Patio & porch: Patio
Lot
- Size: 3,920 Square Feet
- Features: Adjacent to Public Land, Sidewalk
Details
- Parcel number: 250092160
- Zoning: PUD
Construction
Type & style
- Home type: SingleFamily
- Property subtype: Single Family Residence
Materials
- Stone, Vinyl Siding
- Foundation: Poured Concrete
Condition
- New construction: No
- Year built: 2022
Utilities & green energy
- Sewer: Public Sewer
- Water: Public
Green energy
- Energy efficient items: Energy Assessment Avail
Community & HOA
HOA
- Has HOA: Yes
- HOA fee: $105 annually
Location
- Region: Kimberly
Financial & listing details
- Price per square foot: $193/sqft
- Tax assessed value: $325,800
- Annual tax amount: $6,144
- Date on market: 8/14/2026
- Inclusions: Refrigerator, Range, Dishwasher, Microwave, Window Treatments (Except Primary Bedroom)
- Exclusions: Washer, Dryer, Staging, Seller's Personal Property
Estimated market value
$400,800
$381,000 - $421,000
$2,431/mo
Price history
| Date | Event | Price |
|---|---|---|
| 8/14/2026 | Contingent | $399,900$193/sqft |
Source:  WIREX MLS #50331051 Report a problem WIREX MLS #50331051 Report a problem | ||
| 8/14/2026 | Listed for sale | $399,900+20%$193/sqft |
Source: RANW as distributed by MLS GRID #50331051 Report a problem | ||
| 2/24/2022 | Sold | $333,306$161/sqft |
Source: RANW as distributed by MLS GRID #50250968 Report a problem | ||
| 11/10/2021 | Listed for sale | $333,306$161/sqft |
Source: WIREX MLS #50250968 Report a problem | ||
Public tax history
| Year | Property taxes | Tax assessment |
|---|---|---|
| 2025 | $6,144 +5.1% | $325,800 |
| 2024 | $5,844 +7.7% | $325,800 |
| 2023 | $5,425 +989.4% | $325,800 +986% |
| 2022 | $498 | $30,000 |
| 2021 | -- | -- |
| 2020 | -- | -- |
| 2019 | -- | -- |
| 2018 | -- | -- |
Find assessor info on the county website
Monthly payment
Est. payment
Payment breakdown
Explore the cost of this home by adjusting the details. Changes won't be saved.Climate risks
Neighborhood: 54136

Similar homes
- $409,9003 bd2 ba1.5k sqft361 Satori Trl, Kimberly, WI 54136For Sale
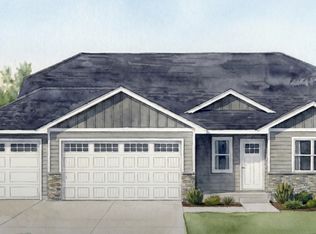 MLS ID #50328148, Tom J McHugh. RANW as distributed by MLS GRID
 - $374,9003 bd2 ba1.3k sqft350 Tanha Trl, Kimberly, WI 54136For Sale
 MLS ID #50328149, Tom J McHugh. RANW as distributed by MLS GRID
 - $399,0004 bd3 ba2.5k sqft4816 N Apple Rd, Appleton, WI 54913For Sale
 MLS ID #50332828, Sara J OLeary. RANW as distributed by MLS GRID
 - $349,9003 bd2 ba1.5k sqftN9673 Hopfensperger Rd, Appleton, WI 54915For Sale
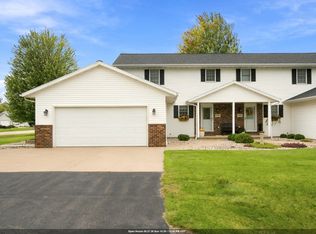 MLS ID #50333076, Debbie A Peters. RANW as distributed by MLS GRID
