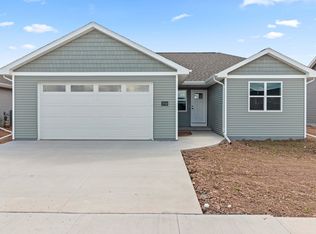
Welcome home to this brand-new 3-bedroom, 2-bath residence in a fresh, up-and-coming neighborhood! This thoughtfully designed floor plan offers an open-concept layout with modern finishes throughout, perfect for both everyday living and entertaining. The kitchen features contemporary cabinetry, ample counter space, and a seamless flow into the living and dining areas. The owner's suite includes a private bath and generous closet space, while two additional bedrooms offer flexibility for family, guests, or a home office. A convenient 2-stall garage provides extra storage and parking. Enjoy the benefits of new construction—energy-efficient systems, low-maintenance materials, and a warranty for peace of mind—all within a growing community close to schools, shopping, and parks. Make it yours!
Active-no offer
$439,900
1907 E Golden Gate Dr, Appleton, WI 54913
3beds
1,768sqft
Single Family Residence
Built in 2026
10,018 Square Feet Lot
$-- Zestimate®
$249/sqft
$-- HOA
What's special
Modern finishes throughoutAmple counter spaceGenerous closet spaceKitchen features contemporary cabinetryOpen-concept layout
- 1 day
- 111
- 1
Zillow last checked:
Listing updated:
Listed by:
Tom Schmidt 920-621-8505,
Coldwell Banker Real Estate Group
Source: RANW as distributed by MLS GRID,MLS#: 50332816
Facts & features
Interior
Bedrooms & bathrooms
- Bedrooms: 3
- Bathrooms: 2
- Full bathrooms: 2
Bedroom 1
- Level: Main
- Dimensions: 12x15
Bedroom 2
- Level: Main
- Dimensions: 12x11
Bedroom 3
- Level: Main
- Dimensions: 12x12
Dining room
- Level: Main
- Dimensions: 12x15
Kitchen
- Level: Main
- Dimensions: 12x15
Living room
- Level: Main
- Dimensions: 17x16
Cooling
- Central Air
Features
- Basement: Full
- Number of fireplaces: 1
- Fireplace features: Gas, One
Interior area
- Total interior livable area: 1,768 sqft
- Finished area above ground: 1,768
- Finished area below ground: 0
Property
Parking
- Total spaces: 2
- Parking features: Attached, Garage Door Opener
- Attached garage spaces: 2
Accessibility
- Accessibility features: 1st Floor Bedroom, 1st Floor Full Bath, Laundry 1st Floor, Open Floor Plan
Lot
- Size: 10,018 Square Feet
Details
- Parcel number: 260446916
- Zoning: Residential
Construction
Type & style
- Home type: SingleFamily
- Property subtype: Single Family Residence
Materials
- Brick, Vinyl Siding
- Foundation: Poured Concrete
Condition
- New construction: No
- Year built: 2026
Details
- Builder name: CRI Development
Utilities & green energy
- Sewer: Public Sewer
- Water: Public
Community & HOA
Community
- Subdivision: Mazzanti Estates
Location
- Region: Appleton
Financial & listing details
- Price per square foot: $249/sqft
- Annual tax amount: $721
- Date on market: 9/17/2026
Estimated market value
Not available
Estimated sales range
Not available
Not available
Price history
| Date | Event | Price |
|---|---|---|
| 9/17/2026 | Listed for sale | $439,900$249/sqft |
Source: RANW as distributed by MLS GRID #50332816 Report a problem | ||
Public tax history
Tax history is unavailable.
Monthly payment
Est. payment
Payment breakdown
Explore the cost of this home by adjusting the details. Changes won't be saved.Climate risks
Neighborhood: 54913
Nearby schools
Schools provided by the listing agent
- Elementary: Quinney
- Middle: Kaukauna
- High: Kaukauna
Source: RANW as distributed by MLS GRID. This data may not be complete. We recommend contacting the local school district to confirm school assignments for this home.


Similar homes
- $394,9003 bd2 ba1.5k sqft2101 E Golden Gate Dr, Appleton, WI 54913For Sale
 MLS ID #50332669, Lisa Clark. RANW as distributed by MLS GRID
 - $409,9003 bd2 ba1.6k sqft2007 E Golden Gate Dr, Appleton, WI 54913For Sale
 MLS ID #50332519, Lisa Clark. RANW as distributed by MLS GRID
 - $405,9003 bd2 ba1.6k sqft2103 E Golden Gate Dr, Appleton, WI 54913For Sale
 MLS ID #50332388, Lisa Clark. RANW as distributed by MLS GRID
 - $399,0004 bd3 ba2.5k sqft4816 N Apple Rd, Appleton, WI 54913For Sale
 MLS ID #50332828, Sara J OLeary. RANW as distributed by MLS GRID
