Welcome home from Tom McHugh Construction! This home is Move In Ready!!! The Hazel 1456 sqft floor plan features 3 bedrooms, 2 full baths including a double vanity in the owners suite, and a ranch design. Standard features include LVP throughout living area, insulated garage doors, fiberglass exterior doors, 2 panel solid poplar interior doors, 1 egress window, central AC, basement stubbed for a future bath. Open house Sunday 11:00 - 12:00 Full driveway to street included. Streets, curb/gutter, sidewalks are already installed by the city.
Active-offer no bump
$374,900
1707 Golden Gate Dr, Appleton, WI 54913
3beds
1,456sqft
Single Family Residence
Built in 2026
7,840 Square Feet Lot
$374,700 Zestimate®
$257/sqft
$-- HOA
What's special
Ranch designInsulated garage doorsFull driveway to streetFiberglass exterior doorsCentral ac
- 26 days
- 769
- 19
Zillow last checked:
Listing updated:
Listed by:
Tom J McHugh 920-731-4100,
Score Realty Group, LLC,
Stephanie L Lewandowski 920-358-4758,
Score Realty Group, LLC
Source: RANW as distributed by MLS GRID,MLS#: 50331219
Facts & features
Interior
Bedrooms & bathrooms
- Bedrooms: 3
- Bathrooms: 2
- Full bathrooms: 2
Bedroom 1
- Level: Main
- Dimensions: 12x14
Bedroom 2
- Level: Main
- Dimensions: 12x11
Bedroom 3
- Level: Main
- Dimensions: 10x13
Dining room
- Level: Main
- Dimensions: 12x10
Kitchen
- Level: Main
- Dimensions: 12x11
Living room
- Level: Main
- Dimensions: 12x17
Other
- Description: Laundry
- Level: Main
- Dimensions: 6x6
Heating
- Forced Air
Cooling
- Forced Air, Central Air
Features
- Basement: Full
- Has fireplace: No
- Fireplace features: None
Interior area
- Total interior livable area: 1,456 sqft
- Finished area above ground: 1,456
- Finished area below ground: 0
Property
Parking
- Total spaces: 2
- Parking features: Attached
- Attached garage spaces: 2
Accessibility
- Accessibility features: Not Applicable
Lot
- Size: 7,840 Square Feet
Details
- Parcel number: 260446909
- Zoning: Residential
Construction
Type & style
- Home type: SingleFamily
- Property subtype: Single Family Residence
Materials
- Stone, Vinyl Siding
- Foundation: Poured Concrete
Condition
- New construction: Yes
- Year built: 2026
Details
- Builder name: Tom McHugh Construction
Utilities & green energy
- Sewer: Public Sewer
- Water: Public
Community & HOA
Location
- Region: Appleton
Financial & listing details
- Price per square foot: $257/sqft
- Date on market: 8/18/2026
Estimated market value
$374,700
$356,000 - $393,000
$2,379/mo
Price history
| Date | Event | Price |
|---|---|---|
| 8/21/2026 | Contingent | $374,900$257/sqft |
Source:  WIREX MLS #50331219 Report a problem WIREX MLS #50331219 Report a problem | ||
| 8/12/2026 | Listed for sale | $374,900$257/sqft |
Source: WIREX MLS #50322968 Report a problem | ||
| 5/22/2026 | Contingent | $374,900$257/sqft |
Source: WIREX MLS #50322968 Report a problem | ||
| 4/1/2026 | Listed for sale | $374,900$257/sqft |
Source: WIREX MLS #50322968 Report a problem | ||
Public tax history
Tax history is unavailable.
Monthly payment
Est. payment
Payment breakdown
Explore the cost of this home by adjusting the details. Changes won't be saved.Climate risks
Neighborhood: 54913


Similar homes
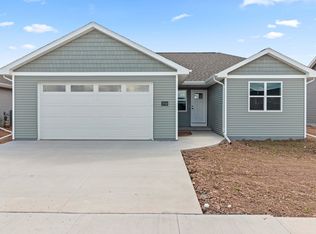
- $409,9003 bd2 ba1.6k sqft2007 E Golden Gate Dr, Appleton, WI 54913For Sale
 MLS ID #50332519, Lisa Clark. RANW as distributed by MLS GRID
 - $364,9003 bd2 ba1.3k sqft2209 E Golden Gate Dr, Appleton, WI 54913For Sale
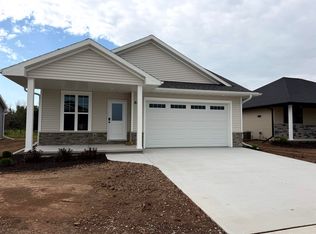 MLS ID #50328887, Lisa Clark. RANW as distributed by MLS GRID
 - $389,9003 bd2 ba1.5k sqft2109 E Golden Gate Dr, Appleton, WI 54913New Construction
 MLS ID #50326353, Lisa Clark. RANW as distributed by MLS GRID
 - $389,9003 bd2 ba1.5k sqft2211 E Golden Gate Dr, Appleton, WI 54913For Sale
 MLS ID #50330133, Lisa Clark. RANW as distributed by MLS GRID
