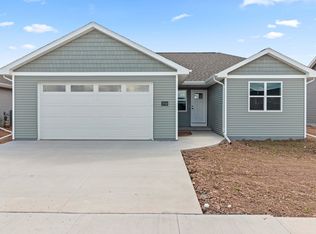
Welcome home from Tom McHugh Construction! This home is under construction!!! The Palm 1503 sqft floor plan features 3 bedrooms(split), 2 full baths including a double vanity in the owners suite, and a ranch design. Standard features include LVP throughout living area, insulated garage doors, fiberglass exterior doors, 2 panel solid poplar interior doors, 1 egress window, central AC, basement stubbed for a future bath. Photo is computer generated. Open Houses will be held at the Model at 1501 Liberty Ave, Neenah on Saturdays from 11-12 Full driveway to street included. Streets, curb/gutter, sidewalks are already installed by the city.
Sold
Price history
| Date | Event | Price |
|---|---|---|
| 8/27/2026 | Sold | $382,900$255/sqft |
Source: RANW as distributed by MLS GRID #50322974 Report a problem | ||
| 8/12/2026 | Pending sale | $382,900$255/sqft |
Source: RANW as distributed by MLS GRID #50322974 Report a problem | ||
| 5/16/2026 | Contingent | $382,900$255/sqft |
Source:  WIREX MLS #50322974 Report a problem WIREX MLS #50322974 Report a problem | ||
| 4/1/2026 | Listed for sale | $382,900$255/sqft |
Source: RANW as distributed by MLS GRID #50322974 Report a problem | ||


Sell for more on Zillow
Get a Zillow Showcase℠ listing at no additional cost and you could sell for .
$386,400
2% more
+$7,728
With Zillow Showcase(estimated)
$394,128
