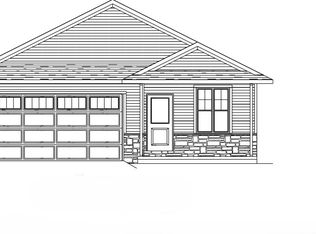
BUILT BY LEXINGTON HOMES, INC.- LOT 16- Spacious well thought out 3 bedroom, 2 bath home with zero entry offers over 1500 sqft.. Open concept design features a kitchen with stained cabinets and painted trim and large island. Primary suite is complete with a large walk in closet, stepped tray ceiling, and private bath with walk in shower. Conveniently located first floor laundry. Landscaping package is included. ***All offers received after noon on Fridays will be addressed on the following Monday or by Tuesday if that Monday falls on a holiday***
Active-no offer
$369,900
2003 E Golden Gate Dr, Appleton, WI 54913
3beds
1,541sqft
Single Family Residence
Built in 2026
8,712 Square Feet Lot
$-- Zestimate®
$240/sqft
$-- HOA
What's special
Open concept designStepped tray ceilingZero entryLarge island
- 1 day
- 61
- 2
Zillow last checked:
Listing updated:
Listed by:
Lisa Clark 920-662-1631,
Coldwell Banker Real Estate Group
Source: RANW as distributed by MLS GRID,MLS#: 50333146
Facts & features
Interior
Bedrooms & bathrooms
- Bedrooms: 3
- Bathrooms: 2
- Full bathrooms: 2
Bedroom 1
- Level: Main
- Dimensions: 13x14
Bedroom 2
- Level: Main
- Dimensions: 10x11
Bedroom 3
- Level: Main
- Dimensions: 11x12
Dining room
- Level: Main
- Dimensions: 7x14
Kitchen
- Level: Main
- Dimensions: 11x12
Living room
- Level: Main
- Dimensions: 12x15
Other
- Description: Laundry
- Level: Main
- Dimensions: 5x6
Heating
- Forced Air
Cooling
- Forced Air, Central Air
Appliances
- Included: Dishwasher, Disposal, Microwave
Features
- At Least 1 Bathtub, Kitchen Island, Walk-in Shower
- Basement: None
- Has fireplace: No
- Fireplace features: None
Interior area
- Total interior livable area: 1,541 sqft
- Finished area above ground: 1,541
- Finished area below ground: 0
Property
Parking
- Total spaces: 2
- Parking features: Attached, Garage Door Opener
- Attached garage spaces: 2
Accessibility
- Accessibility features: 1st Floor Bedroom, 1st Floor Full Bath, Laundry 1st Floor
Lot
- Size: 8,712 Square Feet
Details
- Parcel number: 260446921
- Zoning: Residential
Construction
Type & style
- Home type: SingleFamily
- Architectural style: Ranch
- Property subtype: Single Family Residence
Materials
- Stone, Vinyl Siding
- Foundation: Poured Concrete, Slab
Condition
- New construction: No
- Year built: 2026
Details
- Builder name: Lexington Homes, Inc.
Utilities & green energy
- Sewer: Public Sewer
- Water: Public
Community & HOA
Community
- Subdivision: Mazzanti Estates
Location
- Region: Appleton
Financial & listing details
- Price per square foot: $240/sqft
- Date on market: 9/23/2026
Estimated market value
Not available
Estimated sales range
Not available
Not available
Price history
| Date | Event | Price |
|---|---|---|
| 9/23/2026 | Listed for sale | $369,900$240/sqft |
Source: RANW as distributed by MLS GRID #50333146 Report a problem | ||
Public tax history
Tax history is unavailable.
Monthly payment
Est. payment
Payment breakdown
Explore the cost of this home by adjusting the details. Changes won't be saved.Climate risks
Neighborhood: 54913

Similar homes
- $409,9003 bd2 ba1.6k sqft2005 E Golden Gate Dr, Appleton, WI 54913For Sale
 MLS ID #50333137, Lisa Clark. RANW as distributed by MLS GRID
 - $369,9003 bd2 ba1.3k sqft2213 E Golden Gate Dr, Appleton, WI 54913For Sale
 MLS ID #50332129, Lisa Clark. RANW as distributed by MLS GRID
 - $394,9003 bd2 ba1.5k sqft2101 E Golden Gate Dr, Appleton, WI 54913For Sale
 MLS ID #50332669, Lisa Clark. RANW as distributed by MLS GRID
 - $349,9003 bd1 ba1.3k sqft2001 E Golden Gate Dr, Appleton, WI 54913For Sale
 MLS ID #50332864, Lisa Clark. RANW as distributed by MLS GRID
