BUILT BY LEXINGTON HOMES, INC.- LOT 19- Spacious well thought out 3 bedroom, 2 bath home offers over 1500 sqft.. Open concept design features a kitchen with stained cabinets and painted trim and large island. Primary suite is complete with a large walk in closet, stepped tray ceiling, and private bath with walk in shower. Conveniently located first floor laundry. The LL is set for future expansion with an egress window and a rough in for a future full bath. Landscaping package is included. ***All offers received after noon on Fridays will be addressed on the following Monday or by Tuesday if that Monday falls on a holiday***
Active-no offer
$394,900
2101 E Golden Gate Dr, Appleton, WI 54913
3beds
1,541sqft
Single Family Residence
Built in 2026
8,712 Square Feet Lot
$-- Zestimate®
$256/sqft
$-- HOA
What's special
Open concept designStepped tray ceilingLarge island
- 5 hours
- 27
- 0
Zillow last checked:
Listing updated:
Listed by:
Lisa Clark 920-662-1631,
Coldwell Banker Real Estate Group
Source: RANW as distributed by MLS GRID,MLS#: 50332669
Facts & features
Interior
Bedrooms & bathrooms
- Bedrooms: 3
- Bathrooms: 2
- Full bathrooms: 2
Bedroom 1
- Level: Main
- Dimensions: 13x14
Bedroom 2
- Level: Main
- Dimensions: 10x11
Bedroom 3
- Level: Main
- Dimensions: 11x12
Dining room
- Level: Main
- Dimensions: 7x14
Kitchen
- Level: Main
- Dimensions: 11x12
Living room
- Level: Main
- Dimensions: 12x15
Other
- Description: Laundry
- Level: Main
- Dimensions: 5x6
Heating
- Forced Air
Cooling
- Forced Air, Central Air
Appliances
- Included: Dishwasher, Disposal, Microwave
Features
- At Least 1 Bathtub, Kitchen Island, Walk-in Shower
- Basement: 8Ft+ Ceiling,Full
- Has fireplace: No
- Fireplace features: None
Interior area
- Total interior livable area: 1,541 sqft
- Finished area above ground: 1,541
- Finished area below ground: 0
Property
Parking
- Total spaces: 2
- Parking features: Attached, Garage Door Opener
- Attached garage spaces: 2
Accessibility
- Accessibility features: 1st Floor Bedroom, 1st Floor Full Bath, Laundry 1st Floor
Lot
- Size: 8,712 Square Feet
Details
- Parcel number: 260446924
- Zoning: Residential
Construction
Type & style
- Home type: SingleFamily
- Architectural style: Ranch
- Property subtype: Single Family Residence
Materials
- Stone, Vinyl Siding
- Foundation: Poured Concrete
Condition
- New construction: No
- Year built: 2026
Details
- Builder name: Lexington Homes, Inc.
Utilities & green energy
- Sewer: Public Sewer
- Water: Public
Community & HOA
Community
- Subdivision: Mazzanti Estates
Location
- Region: Appleton
Financial & listing details
- Price per square foot: $256/sqft
- Date on market: 9/15/2026
Estimated market value
Not available
Estimated sales range
Not available
Not available
Price history
| Date | Event | Price |
|---|---|---|
| 9/15/2026 | Listed for sale | $394,900$256/sqft |
Source: RANW as distributed by MLS GRID #50332669 Report a problem | ||
Public tax history
Tax history is unavailable.
Monthly payment
Est. payment
Payment breakdown
Explore the cost of this home by adjusting the details. Changes won't be saved.Climate risks
Neighborhood: 54913

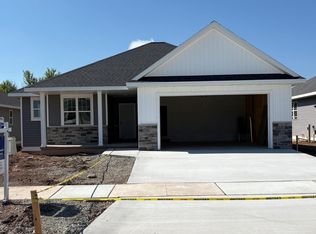
Similar homes
- $409,9003 bd2 ba1.6k sqft2007 E Golden Gate Dr, Appleton, WI 54913For Sale
 MLS ID #50332519, Lisa Clark. RANW as distributed by MLS GRID
 - $405,9003 bd2 ba1.6k sqft2103 E Golden Gate Dr, Appleton, WI 54913For Sale
 MLS ID #50332388, Lisa Clark. RANW as distributed by MLS GRID
 - $369,9003 bd2 ba1.3k sqft2213 E Golden Gate Dr, Appleton, WI 54913For Sale
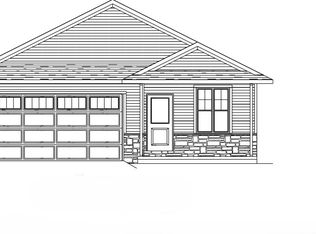 MLS ID #50332129, Lisa Clark. RANW as distributed by MLS GRID
 - $389,9003 bd2 ba1.5k sqft2211 E Golden Gate Dr, Appleton, WI 54913For Sale
 MLS ID #50330133, Lisa Clark. RANW as distributed by MLS GRID
