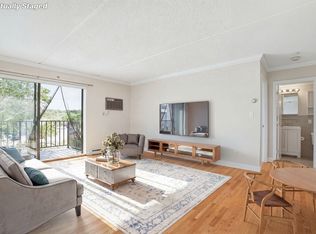
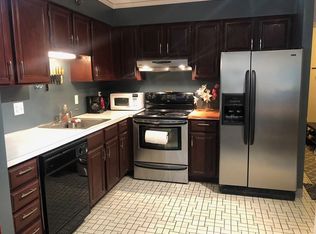
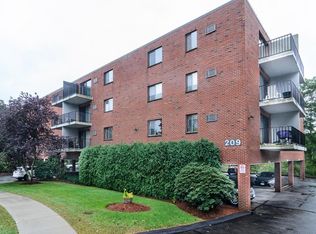
Welcome to this sun-drenched 2 bedroom, 1.5 bath condo ideally located in the heart of Auburndale. Enjoy the perfect blend of comfort and convenience in a well-maintained building just moments from public transportation, highways, shops, restaurants, and scenic walking trails. The open-concept layout seamlessly connects the kitchen and living room, creating a warm and inviting space for relaxing or entertaining. Both bedrooms are generously sized and filled with natural light. A true highlight of this home is its breathtaking view of the Charles River — enjoy serene water views from both the private balcony and the bedrooms. The unit includes two parking spaces: one covered spot and one outdoor space. For added convenience, each floor is equipped with a washer and dryer. Don’t miss this opportunity! Unit is currently tenants-occupied with a lease through 12/31/2026 at $2,600/month. Listing photos were taken prior to current tenancy.
Sold for $520,000
$520,000
209 Riverview Ave APT 29, Newton, MA 02466
2beds
990sqft
Condominium
Built in 1988
-- sqft lot
$531,300 Zestimate®
$525/sqft
$2,842 Estimated rent
Home value
$531,300
$505,000 - $558,000
$2,842/mo
Zestimate® history
Owner options
List your home for rent
$2,842/mo
Rent Zestimate®
Find your next renter with Zillow Rental Manager. Plus, with online applications, you can quickly screen prospective tenants – for free.
$2,842/mo
Rent Zestimate®
Refinance and save
$3,741/mo
Est. payment
Refinancing to a lower rate could help reduce your monthly payments and save thousands over the life of the loan.
$3,741/mo
Est. payment
Explore your selling options
Work with a Zillow partner agent
Leverage their expertise and Zillow's premium Showcase listings to get your home seen by more buyers.
Get startedList with your own agent
Get your home in front of millions of buyers by listing it on Zillow.
Learn how to do itSell it yourself
Take full control of how buyers see your home on Zillow by listing For Sale by Owner (FSBO).
List your homeWhat's special
Open-concept layoutWarm and inviting spacePrivate balconyFilled with natural light
Zillow last checked:
Listing updated:
Listed by:
Cheng Liang 781-526-6882,
CWQ Realty Group LLC 781-526-6882
Bought with:
Kimberly Aponte
Lamacchia Realty, Inc.
Source: MLS PIN,MLS#: 73521798
Facts & features
Interior
Bedrooms & bathrooms
- Bedrooms: 2
- Bathrooms: 2
- Full bathrooms: 1
- 1/2 bathrooms: 1
Primary bedroom
- Level: First
- Area: 177.19
- Dimensions: 11.25 x 15.75
Bedroom 2
- Level: First
- Area: 147.15
- Dimensions: 10.83 x 13.58
Bathroom 1
- Level: First
- Area: 32.67
- Dimensions: 7 x 4.67
Bathroom 2
- Level: First
- Area: 23.33
- Dimensions: 7 x 3.33
Dining room
- Level: First
- Area: 81
- Dimensions: 12 x 6.75
Kitchen
- Level: First
- Area: 124
- Dimensions: 12 x 10.33
Living room
- Level: First
- Area: 154
- Dimensions: 12 x 12.83
Heating
- Baseboard
Cooling
- Wall Unit(s)
Appliances
- Included: Range, Dishwasher, Refrigerator
- Laundry: In Building
Features
- Has basement: Yes
- Has fireplace: No
Interior area
- Total structure area: 990
- Total interior livable area: 990 sqft
- Finished area above ground: 990
Property
Parking
- Total spaces: 2
- Parking features: Off Street, Assigned
- Uncovered spaces: 2
Features
- Exterior features: Balcony
- Has view: Yes
- View description: Water, River
- Has water view: Yes
- Water view: River,Water
- Waterfront features: Waterfront, River
Lot
- Size: 0.68 Acres
Details
- Parcel number: M:0041 B:0032 L:0010S,690945
- Zoning: BU1
Construction
Type & style
- Home type: Condo
- Property subtype: Condominium
- Attached to another structure: Yes
Materials
- Frame, Brick
Condition
- Year built: 1988
Utilities & green energy
- Sewer: Public Sewer
- Water: Public
Community & HOA
Community
- Features: Public Transportation, Shopping, Tennis Court(s), Park, Walk/Jog Trails, Highway Access, Public School
HOA
- Amenities included: Hot Water, Laundry, Elevator(s)
- Services included: Heat, Water, Insurance, Maintenance Structure, Road Maintenance, Maintenance Grounds, Trash
- HOA fee: $473 monthly
Location
- Region: Newton
Financial & listing details
- Price per square foot: $525/sqft
- Tax assessed value: $443,900
- Annual tax amount: $4,301
- Date on market: 7/9/2026
Price history
| Date | Event | Price |
|---|---|---|
| 8/20/2026 | Sold | $520,000-3.7%$525/sqft |
Source: MLS PIN #73521798 Report a problem | ||
| 7/2/2026 | Pending sale | $540,000$545/sqft |
Source: MLS PIN #73521798 Report a problem | ||
| 5/20/2026 | Listed for sale | $540,000$545/sqft |
Source: MLS PIN #73521798 Report a problem | ||
| 12/10/2025 | Listing removed | $2,600$3/sqft |
Source: Zillow Rentals Report a problem | ||
| 11/18/2025 | Price change | $2,600-7.1%$3/sqft |
Source: Zillow Rentals Report a problem | ||
| 11/15/2025 | Listing removed | $540,000$545/sqft |
Source: MLS PIN #73376084 Report a problem | ||
| 10/6/2025 | Price change | $2,800-6.7%$3/sqft |
Source: Zillow Rentals Report a problem | ||
| 9/29/2025 | Listed for rent | $3,000$3/sqft |
Source: Zillow Rentals Report a problem | ||
| 9/2/2025 | Price change | $540,000-2.9%$545/sqft |
Source: MLS PIN #73376084 Report a problem | ||
| 7/14/2025 | Price change | $556,000-2.3%$562/sqft |
Source: MLS PIN #73376084 Report a problem | ||
| 5/15/2025 | Listed for sale | $569,000+49.7%$575/sqft |
Source: MLS PIN #73376084 Report a problem | ||
| 5/30/2017 | Sold | $380,000+8.6%$384/sqft |
Source: Public Record Report a problem | ||
| 4/17/2017 | Pending sale | $349,900$353/sqft |
Source: V & E Realty #72145226 Report a problem | ||
| 4/13/2017 | Price change | $349,900+3.2%$353/sqft |
Source: V & E Realty #72145226 Report a problem | ||
| 4/11/2017 | Listed for sale | $339,000+29.1%$342/sqft |
Source: Carrington Real Estate Services, LLC #72144208 Report a problem | ||
| 5/20/2010 | Sold | $262,500-8.5%$265/sqft |
Source: Public Record Report a problem | ||
| 6/15/2004 | Sold | $287,000+94.6%$290/sqft |
Source: Public Record Report a problem | ||
| 3/27/1998 | Sold | $147,500+29.4%$149/sqft |
Source: Public Record Report a problem | ||
| 5/29/1996 | Sold | $114,000$115/sqft |
Source: Public Record Report a problem | ||
Public tax history
| Year | Property taxes | Tax assessment |
|---|---|---|
| 2025 | $4,143 +3.4% | $422,800 +3% |
| 2024 | $4,006 +1.6% | $410,500 +6% |
| 2023 | $3,941 +1.6% | $387,100 +5% |
| 2022 | $3,879 +3.7% | $368,700 +6% |
| 2021 | $3,742 +3.1% | $347,800 |
| 2020 | $3,631 +2.9% | $347,800 +3% |
| 2019 | $3,529 +8.2% | $337,700 +12% |
| 2018 | $3,261 +3.2% | $301,400 +6% |
| 2017 | $3,161 +4.5% | $284,300 +7% |
| 2016 | $3,024 +3% | $265,700 +5% |
| 2015 | $2,937 -5.1% | $253,000 -0.9% |
| 2014 | $3,095 +5.5% | $255,400 |
| 2013 | $2,935 +2.9% | $255,400 |
| 2012 | $2,853 -3.8% | $255,400 -6.1% |
| 2011 | $2,966 +2.6% | $272,100 -2% |
| 2010 | $2,891 +2.4% | $277,700 -2% |
| 2009 | $2,823 +2.7% | $283,400 |
| 2008 | $2,749 +9% | $283,400 +4.9% |
| 2007 | $2,521 | $270,200 |
Find assessor info on the county website
Neighborhood: 02466
Nearby homes
- $499,0001 bd1 ba870 sqft209 Riverview Ave APT 7, Newton, MA 02466For Sale

- $389,0001 bd1 ba743 sqft209 Riverview Ave APT 5, Newton, MA 02466Pending
- $467,2001 bd1 ba790 sqft209 Riverview Ave APT 1, Newton, MA 02466Off Market
- $400,6001 bd1 ba796 sqft209 Riverview Ave APT 37, Newton, MA 02466Off Market
- $512,0002 bd1 ba990 sqft209 Riverview Ave APT 38, Newton, MA 02466Off Market
- $524,4002 bd1 ba1k sqft209 Riverview Ave APT 39, Newton, MA 02466Off Market
- $391,6001 bd1 ba796 sqft209 Riverview Ave APT 3, Newton, MA 02466Off Market
- $402,1001 bd1 ba870 sqft209 Riverview Ave APT 4, Newton, MA 02466Off Market
Nearby schools
GreatSchools rating
- 9/10C C BurrGrades: K-5Distance: 0.4 mi
- 9/10F A Day Middle SchoolGrades: 6-8Distance: 1.6 mi
- 10/10Newton North High SchoolGrades: 9-12Distance: 2.1 mi
Get a cash offer in 3 minutes
Find out how much your home could sell for in as little as 3 minutes with a no-obligation cash offer.
Estimated market value
$531,300
Get a cash offer in 3 minutes
Find out how much your home could sell for in as little as 3 minutes with a no-obligation cash offer.
Estimated market value
$531,300
- Massachusetts
- Middlesex County
- Waltham
- 02466
- 209 Riverview Ave Apartment 29
