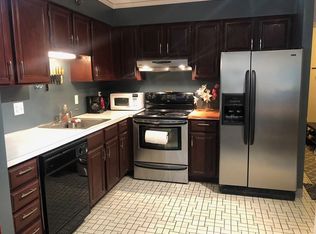
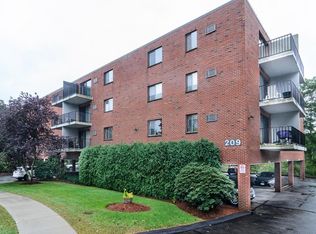
Rarely available and sun-filled, this 1-bedroom condo sits on an upper floor of a well-maintained, elevator-equipped red brick building in Newton's sought-after Auburndale village — with conservation land and the Charles River directly behind the building. An open floor plan pairs an updated eat-in kitchen — granite countertops, stainless steel appliances, and modern tile — with a spacious hardwood living room that opens through a slider to a private balcony. The bedroom offers two double-door closets, hardwood floors, and crown molding. Enjoy in-building storage, one assigned under-building parking space, and laundry on every level. The professionally managed association covers heat, hot water, water, sewer, and more. Moments from Auburndale Park, West Newton Square, Waltham's Moody Street dining, shops, the bike path, and public transit — easy, low-maintenance living in a prime location. Designated parking spot.
Pending
Price cut: $10K (7/13)
$389,000
209 Riverview Ave APT 5, Newton, MA 02466
1beds
743sqft
Condominium
Built in 1988
-- sqft lot
$380,400 Zestimate®
$524/sqft
$365/mo HOA
What's special
Modern tileUpdated eat-in kitchenHardwood floorsGranite countertopsOpen floor planPrivate balconyStainless steel appliances
- 77 days |
- 75 |
- 1 |
Zillow last checked:
Listing updated:
Listed by:
Andersen Group Realty 781-729-2329,
Keller Williams Realty Boston Northwest 781-862-2800,
Andersen Group Realty 781-729-2329
Source: MLS PIN,MLS#: 73534851
Facts & features
Interior
Bedrooms & bathrooms
- Bedrooms: 1
- Bathrooms: 1
- Full bathrooms: 1
Primary bedroom
- Features: Ceiling Fan(s), Closet, Flooring - Hardwood, Crown Molding
Primary bathroom
- Features: Yes
Bathroom 1
- Features: Bathroom - Full, Bathroom - With Tub & Shower, Flooring - Stone/Ceramic Tile
Kitchen
- Features: Ceiling Fan(s), Flooring - Stone/Ceramic Tile, Countertops - Stone/Granite/Solid
Living room
- Features: Flooring - Hardwood, Balcony / Deck, Slider, Crown Molding
Heating
- Steam, Natural Gas
Cooling
- Window Unit(s), Wall Unit(s)
Appliances
- Included: Range, Dishwasher, Disposal, Microwave, Freezer, ENERGY STAR Qualified Refrigerator, Instant Hot Water
- Laundry: In Building
Features
- Internet Available - Broadband, Elevator
- Flooring: Wood, Tile
- Has basement: No
- Has fireplace: No
- Common walls with other units/homes: 2+ Common Walls
Interior area
- Total structure area: 743
- Total interior livable area: 743 sqft
- Finished area above ground: 803
Video & virtual tour
Property
Parking
- Total spaces: 1
- Parking features: Assigned, Common, Guest
- Garage spaces: 1
Features
- Exterior features: Balcony, Integrated Pest Management
- On waterfront: Yes
- Waterfront features: Waterfront
Lot
- Size: 0.68 Acres
Details
- Parcel number: M:0041 B:0032 L:0010D,690951
- Zoning: BU1
- Other equipment: Intercom
Construction
Type & style
- Home type: Condo
- Property subtype: Condominium
- Attached to another structure: Yes
Materials
- Brick
- Roof: Tar/Gravel
Condition
- Year built: 1988
- Major remodel year: 1988
Utilities & green energy
- Electric: 110 Volts
- Sewer: Public Sewer
- Water: Public
- Utilities for property: for Electric Range, for Electric Oven
Green energy
- Indoor air quality: Integrated Pest Management
Community & HOA
Community
- Features: Public Transportation, Shopping, Pool, Tennis Court(s), Park, Walk/Jog Trails, Medical Facility, Laundromat, Bike Path, Conservation Area, Highway Access, House of Worship, Public School, T-Station, University
- Security: Intercom
HOA
- Amenities included: Hot Water, Elevator(s)
- Services included: Heat, Water, Sewer, Insurance, Maintenance Structure, Maintenance Grounds, Snow Removal, Trash, Reserve Funds
- HOA fee: $365 monthly
Location
- Region: Newton
Financial & listing details
- Price per square foot: $524/sqft
- Tax assessed value: $379,400
- Annual tax amount: $3,676
- Date on market: 6/11/2026
Estimated market value
$380,400
$361,000 - $399,000
$2,324/mo
Price history
| Date | Event | Price |
|---|---|---|
| 8/6/2026 | Pending sale | $389,000$524/sqft |
Source: MLS PIN #73534851 Report a problem | ||
| 7/23/2026 | Contingent | $389,000$524/sqft |
Source: MLS PIN #73534851 Report a problem | ||
| 7/13/2026 | Price change | $389,000-2.5%$524/sqft |
Source: MLS PIN #73534851 Report a problem | ||
| 6/11/2026 | Listed for sale | $399,000+6.4%$537/sqft |
Source: MLS PIN #73534851 Report a problem | ||
| 4/28/2021 | Sold | $375,000$505/sqft |
Source: Public Record Report a problem | ||
| 3/28/2021 | Pending sale | $375,000$505/sqft |
Source: MLS PIN #72792473 Report a problem | ||
| 3/14/2021 | Contingent | $375,000$505/sqft |
Source: MLS PIN #72792473 Report a problem | ||
| 3/3/2021 | Listed for sale | $375,000+581.8%$505/sqft |
Source: MLS PIN #72792473 Report a problem | ||
| 3/2/2020 | Listing removed | $1,795$2/sqft |
Source: Coldwell Banker Residential Brokerage - Waltham #72609418 Report a problem | ||
| 1/24/2020 | Price change | $1,795+1.1%$2/sqft |
Source: Coldwell Banker Residential Brokerage - Waltham #72609418 Report a problem | ||
| 12/8/2019 | Price change | $1,775-2.7%$2/sqft |
Source: Coldwell Banker Residential Brokerage - Waltham #72583069 Report a problem | ||
| 10/22/2019 | Listed for rent | $1,825+9%$2/sqft |
Source: Coldwell Banker Residential Brokerage - Waltham #72583069 Report a problem | ||
| 4/2/2017 | Listing removed | $1,675$2/sqft |
Source: Coldwell Banker Residential Brokerage - Waltham #72123217 Report a problem | ||
| 3/17/2017 | Price change | $1,675-2.9%$2/sqft |
Source: Coldwell Banker Residential Brokerage - Waltham #72123217 Report a problem | ||
| 2/27/2017 | Listed for rent | $1,725$2/sqft |
Source: Coldwell Banker Residential Brokerage - Waltham #72123217 Report a problem | ||
| 2/9/2000 | Sold | $55,000$74/sqft |
Source: Public Record Report a problem | ||
Public tax history
| Year | Property taxes | Tax assessment |
|---|---|---|
| 2025 | $3,541 +3.4% | $361,300 +3% |
| 2024 | $3,424 -2.5% | $350,800 +1.7% |
| 2023 | $3,510 +1.6% | $344,800 +5% |
| 2022 | $3,455 +27% | $328,400 +29.9% |
| 2021 | $2,721 +3.1% | $252,900 |
| 2020 | $2,640 +2.9% | $252,900 +3% |
| 2019 | $2,565 +8.1% | $245,500 +11.9% |
| 2018 | $2,373 +3.1% | $219,300 +6% |
| 2017 | $2,301 +4.5% | $206,900 +7% |
| 2016 | $2,201 +2.9% | $193,400 +5% |
| 2015 | $2,139 -5.3% | $184,200 -1.1% |
| 2014 | $2,258 +5.5% | $186,300 |
| 2013 | $2,141 +2.9% | $186,300 |
| 2012 | $2,081 -0.6% | $186,300 -3% |
| 2011 | $2,093 +2.6% | $192,000 -2% |
| 2010 | $2,039 -6.6% | $195,900 -10.6% |
| 2009 | $2,183 +2.7% | $219,200 |
| 2008 | $2,126 +9.1% | $219,200 +4.9% |
| 2007 | $1,949 | $208,900 |
Find assessor info on the county website
Monthly payment
Est. payment
Payment breakdown
Explore the cost of this home by adjusting the details. Changes won't be saved.Climate risks
Neighborhood: 02466
Nearby schools
GreatSchools rating
- 9/10C C BurrGrades: K-5Distance: 0.4 mi
- 9/10F A Day Middle SchoolGrades: 6-8Distance: 1.6 mi
- 10/10Newton North High SchoolGrades: 9-12Distance: 2.1 mi
Schools provided by the listing agent
- Elementary: C C Burr Elementary
- Middle: F A Day Middle School
- High: Newton North High School
Source: MLS PIN. This data may not be complete. We recommend contacting the local school district to confirm school assignments for this home.
- $499,0001 bd1 ba870 sqft209 Riverview Ave APT 7, Newton, MA 02466For Sale

- $520,0002 bd2 ba990 sqft209 Riverview Ave APT 29, Newton, MA 02466Sold

- $467,2001 bd1 ba790 sqft209 Riverview Ave APT 1, Newton, MA 02466Off Market
- $400,6001 bd1 ba796 sqft209 Riverview Ave APT 37, Newton, MA 02466Off Market
- $512,0002 bd1 ba990 sqft209 Riverview Ave APT 38, Newton, MA 02466Off Market
- $524,4002 bd1 ba1k sqft209 Riverview Ave APT 39, Newton, MA 02466Off Market
- $391,6001 bd1 ba796 sqft209 Riverview Ave APT 3, Newton, MA 02466Off Market
- $402,1001 bd1 ba870 sqft209 Riverview Ave APT 4, Newton, MA 02466Off Market
A local agent can set up tours, give advice and negotiate with sellers.
Similar homes
- $389,9002 bd1 ba705 sqftGarden Grove Condomoniniums, Waltham, MA 02453For Sale
 MLS ID #73562398, Hans Brings RESULTS, Coldwell Banker Realty - Waltham. MLS PIN
 - $397,4572 bd1 ba1k sqftBack Of The Hill Condominiums, Jamaica Plain, MA 02130For Sale
 MLS ID #73567716, Richard Hornblower, Coldwell Banker Realty - Boston. MLS PIN
 - $369,9001 bd1 ba670 sqftNewtown At Gateway, Watertown, MA 02472For Sale
 MLS ID #73543780, Melanie Norcross, Keller Williams Gateway Realty. MLS PIN
 - $375,0001 bd1 ba670 sqft164 Galen St APT 52, Watertown, MA 02472For Sale
 MLS ID #73529613, Dave DiGregorio, Coldwell Banker Realty - Waltham. MLS PIN
 - $399,0002 bd1 ba755 sqft365 Faneuil St APT 4, Brighton, MA 02135For SaleMLS ID #73524091, Eric Raynor, Leading Edge Real Estate. MLS PIN
- $409,9002 bd1 ba950 sqft10 Williams St APT 20, Watertown, MA 02472For SaleMLS ID #73542984, Frank Celeste, Gibson Sotheby's International Realty. MLS PIN
- $415,0001 bd1 ba800 sqftImperial Towers, Newton, MA 02467For SaleMLS ID #73535252, The Jeff Groper Group, Coldwell Banker Realty - Newton. MLS PIN
- $376,9002 bd1 ba950 sqftNewtown At Gateway Condominium, Watertown, MA 02472For SaleMLS ID #73501999, Kenneth Wen, MP Signature Realty LLC. MLS PIN
- $424,9002 bd1 ba950 sqftNewtown At Gateway Condominium Assoc., Watertown, MA 02472For SaleMLS ID #73559088, Chris Vietor Homes, eXp Realty LLC. MLS PIN
- $389,0001 bd1 ba655 sqftJamaica House Condominium, Jamaica Plain, MA 02130For SaleMLS ID #73563213, Roy Schwartz, Coldwell Banker Realty - Brookline. MLS PIN
- $399,0002 bd2 ba1.1k sqftWoodcrest Condominiums Ii, Chelmsford, MA 01824For SaleMLS ID #73566635, Young Won, Keller Williams Realty. MLS PIN
- $375,0001 bd1 ba538 sqft100 Lanark Rd APT 4, Brighton, MA 02135For SaleMLS ID #73525043, Chris Kostopoulos Group, Keller Williams Realty. MLS PIN
- $395,0001 bd1 ba510 sqft125 Trapelo Road Condominium, Belmont, MA 02478For SaleMLS ID #73426328, Adriana Poole, Coldwell Banker Realty - Belmont. MLS PIN
- $410,0001 bd1 ba560 sqftSutherland Villagecondominiums, Brighton, MA 02135For SaleMLS ID #73522276, James Gulden, Redfin Corp.. MLS PIN
- $379,0001 bd1 ba954 sqftLynn Shore Towers, Lynn, MA 01902For SaleMLS ID #73557317, Steve Binder, Binder Residential. MLS PIN
- $389,0002 bd1 ba845 sqftMonterey Gardens, West Roxbury, MA 02132For SaleMLS ID #73485602, Steve Ward, RE/MAX Real Estate Center. MLS PIN
- $485,0001 bd1 ba1k sqftImperial Tower, Newton, MA 02467For SaleMLS ID #73518017, Aria Mathur, Lamacchia Realty, Inc.. MLS PIN
- $379,0002 bd1 ba883 sqftStony Brook Condominium, West Roxbury, MA 02132For SaleMLS ID #73534204, Adam Mundt, Kingston Real Estate & Management. MLS PIN
- $579,0001 bd2 ba899 sqft250 Hammond Pond Pkwy APT 609S, Newton, MA 02467For SaleMLS ID #73567312, Shahan Missaghian, William Raveis R.E. & Home Services. MLS PIN
- $339,0001 bd1 ba575 sqftChestnut Village, Chestnut Hill, MA 02467For SaleMLS ID #73560871, Scott Driscoll, Redfin Corp.. MLS PIN
