ABSOLUTELY STUNNING! A truly pristine newer (2020) townhome located in the heart of SoHo close to everything South Tampa has to offer! Featuring 2,587 square feet of living space, a separate ensuite over the garage (serving as the 4th bedroom), 3 additional beds, a bonus office/den, 3.5 baths, 2 car garage, and a covered back lanai! Arrive to STYLISH CURB APPEAL with a quaint front porch for happy hour or morning coffee, an oversized DRIVEWAY, low maintenance landscape, and ZERO HOA fees! An elegant entrance welcomes you with an office with French doors, TRENDING vinyl FLOORING that sprawls throughout both levels, PLANTATION SHUTTERS, LED LIGHTING, & HIGH CEILINGS! The open LIGHT & BRIGHT family room flows effortlessly into the LUXURIOUS KITCHEN that offers QUARTZ COUNTERS, ISLAND, STAINLESS STEEL appliances, BACKSPLASH, under/over cabinet lighting, & walk-in pantry. The primary suite is a true escape from everyday life and offers an excellent size accompanied by tons of natural light. The primary bath features DOUBLE SINKS with QUARTZ tops, an extra-large SHOWER with seamless glass, & a walk-in closet! Bedrooms two and three are down the hall and offer a great size with fantastic closet space. Bedroom four is towards the rear of the home with a separate staircase off the garage. Once you get up the stairs, you will find a generously sized living space with a walk-in closet, wet bar, and a full bath! Enjoy true Florida Summer living lounging on your COVERED LANAI grilling out for friends & family! Other features include: a structural warranty still in place, two mini bars, crown molding on the lower level, a tankless water heater, and so much more! The location doesn't get any better as this property is in the Plant High district close to Hyde Park, Bayshore Blvd, Tampa International Airport, Downtown Tampa, medical, shopping, and a plethora of dining/bar options! Make your appointment today!
Sold for $929,900
$929,900
209 S ALBANY AVENUE #2, TAMPA, FL 33606
4beds
2,587sqft
Townhouse
Built in 2020
6,630 Square Feet Lot
$946,900 Zestimate®
$359/sqft
$6,391 Estimated rent
Home value
$946,900
$890,000 - $1.00M
$6,391/mo
Zestimate® history
Owner options
List your home for rent
$6,391/mo
Rent Zestimate®
Find your next renter with Zillow Rental Manager. Plus, with online applications, you can quickly screen prospective tenants – for free.
$6,391/mo
Rent Zestimate®
Refinance and save
$6,334/mo
Est. payment
Refinancing to a lower rate could help reduce your monthly payments and save thousands over the life of the loan.
$6,334/mo
Est. payment
Explore your selling options
Work with a Zillow partner agent
Leverage their expertise and Zillow's premium Showcase listings to get your home seen by more buyers.
Get startedList with your own agent
Get your home in front of millions of buyers by listing it on Zillow.
Learn how to do itSell it yourself
Take full control of how buyers see your home on Zillow by listing For Sale by Owner (FSBO).
List your homeWhat's special
High ceilingsBayshore blvdDowntown tampaWalk-in pantrySeparate ensuiteWet barCrown molding
Zillow last checked:
Listing updated:
Listed by:
John LaRocca 813-990-7488,
FUTURE HOME REALTY INC 813-855-4982
Bought with:
Michael Sennit, 3419732
COLDWELL BANKER REALTY
Source: Stellar MLS,MLS#: T3456142 Originating MLS: Pinellas Suncoast
Originating MLS: Pinellas Suncoast
Facts & features
Interior
Bedrooms & bathrooms
- Bedrooms: 4
- Bathrooms: 4
- Full bathrooms: 3
- 1/2 bathrooms: 1
Rooms
- Room types: Den/Library/Office, Utility Room
Primary bedroom
- Level: Second
- Dimensions: 13x18
Bedroom 2
- Level: Second
- Dimensions: 11x10
Bedroom 3
- Level: Second
- Dimensions: 12x12
Bonus room
- Level: Second
- Dimensions: 14x15
Dining room
- Level: First
- Dimensions: 10x8
Kitchen
- Level: First
- Dimensions: 10x15
Living room
- Level: First
- Dimensions: 16x15
Office
- Level: First
- Dimensions: 10x9
Heating
- Electric
Cooling
- Central Air
Appliances
- Included: Dishwasher, Disposal, Microwave, Range, Refrigerator, Tankless Water Heater, Wine Refrigerator
- Laundry: Laundry Closet
Features
- Ceiling Fan(s), Crown Molding, High Ceilings, PrimaryBedroom Upstairs, Open Floorplan, Stone Counters, Thermostat, Walk-In Closet(s), Wet Bar
- Flooring: Ceramic Tile, Laminate
- Windows: Shutters
- Has fireplace: No
- Common walls with other units/homes: Corner Unit,End Unit
Interior area
- Total structure area: 3,174
- Total interior livable area: 2,587 sqft
Property
Parking
- Total spaces: 2
- Parking features: Garage - Attached
- Attached garage spaces: 2
Features
- Levels: Two
- Stories: 2
- Patio & porch: Covered, Front Porch, Rear Porch
- Exterior features: Irrigation System, Lighting, Rain Gutters, Sidewalk
- Fencing: Vinyl
Lot
- Size: 6,630 Square Feet
- Dimensions: 25.5 x 130
- Residential vegetation: Trees/Landscaped
Details
- Parcel number: A2329184S700001100014.0
- Zoning: RM-16
- Special conditions: None
Construction
Type & style
- Home type: Townhouse
- Property subtype: Townhouse
Materials
- Block, Stucco, Wood Frame
- Foundation: Slab
- Roof: Shingle
Condition
- Completed
- New construction: No
- Year built: 2020
Details
- Builder model: Brandywine
- Builder name: David Weekly Home
Utilities & green energy
- Sewer: Public Sewer
- Water: Public
- Utilities for property: BB/HS Internet Available, Cable Available, Electricity Connected
Community & HOA
Community
- Features: None
- Security: Smoke Detector(s)
- Pet fee: $0 monthly
- Subdivision: OSCAWANA
HOA
- Has HOA: No
- Services included: None
Location
- Region: Tampa
Financial & listing details
- Price per square foot: $359/sqft
- Tax assessed value: $770,941
- Annual tax amount: $8,875
- Date on market: 7/5/2023
- Cumulative days on market: 2 days
- Listing terms: Cash,Conventional,FHA,Other,VA Loan
- Ownership: Fee Simple
- Total actual rent: 0
- Electric utility on property: Yes
- Road surface type: Paved
Price history
| Date | Event | Price |
|---|---|---|
| 8/8/2023 | Sold | $929,900$359/sqft |
Source:  Stellar MLS #T3456142 Report a problem Stellar MLS #T3456142 Report a problem | ||
| 7/8/2023 | Pending sale | $929,900$359/sqft |
Source: Stellar MLS #T3456142 Report a problem | ||
| 7/5/2023 | Listed for sale | $929,900+1625.2%$359/sqft |
Source: Stellar MLS #T3456142 Report a problem | ||
| 12/30/2009 | Sold | $53,900+28.3%$21/sqft |
Source: Public Record Report a problem | ||
| 3/18/1996 | Sold | $42,000$16/sqft |
Source: Public Record Report a problem | ||
Public tax history
| Year | Property taxes | Tax assessment |
|---|---|---|
| 2025 | $13,199 +7.4% | $699,049 +2.9% |
| 2024 | $12,291 +35% | $679,348 +33.6% |
| 2023 | $9,107 +2.6% | $508,402 +3% |
| 2022 | $8,876 +1.1% | $493,594 +3% |
| 2021 | $8,779 +270.9% | $479,217 +301.9% |
| 2020 | $2,367 -47.7% | $119,241 -38.1% |
| 2019 | $4,525 | $192,553 -30.5% |
| 2018 | $4,525 +3.8% | $277,144 +5.1% |
| 2017 | $4,360 +6.4% | $263,786 +82.3% |
| 2016 | $4,097 +9% | $144,668 +10% |
| 2015 | $3,758 +23.7% | $131,516 +10% |
| 2014 | $3,037 | $119,560 +10% |
| 2013 | $3,037 +40.3% | $108,691 +10% |
| 2012 | $2,165 -9% | $98,810 -8.9% |
| 2011 | $2,379 -2.9% | $108,516 -3.6% |
| 2010 | $2,450 -27.5% | $112,512 -27.4% |
| 2009 | $3,379 -46.8% | $154,933 -46.8% |
| 2008 | $6,346 -0.7% | $291,064 -1.8% |
| 2007 | $6,387 +12.4% | $296,474 +23% |
| 2006 | $5,685 +24% | $240,993 +27.9% |
| 2005 | $4,585 | $188,370 +5.4% |
| 2004 | -- | $178,636 +64.8% |
| 2003 | -- | $108,384 +5.2% |
| 2002 | -- | $103,055 +25.3% |
| 2000 | $1,092 | $82,264 |
Find assessor info on the county website
Neighborhood: South Howard
Nearby homes
- $935,5004 bd3 ba2.4k sqft209 S Albany Ave APT 1, Tampa, FL 33606Off Market
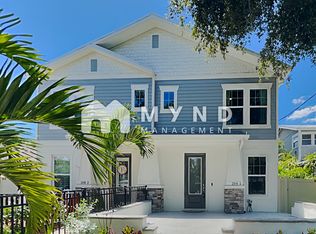
- $1,250,0004 bd3 ba2k sqft211 S Albany Ave, Tampa, FL 33606For Sale

- $910,0004 bd3 ba2k sqft211 S Albany Ave UNIT 1, Tampa, FL 33606Sold

- $727,7004 bd2 ba2.4k sqft207 S Albany Ave, Tampa, FL 33606Off Market
- $811,3003 bd2 ba1.7k sqft205 S Albany Ave, Tampa, FL 33606Off Market
- $955,4003 bd3 ba2.4k sqft213 S Albany Ave APT 2, Tampa, FL 33606Off Market
- $988,8003 bd3 ba2.4k sqft213 S Albany Ave #1, Tampa, FL 33606Off Market
- $--1 bd1 ba500 sqft213 S Albany Ave APT 3, Tampa, FL 33606Off Market
Nearby schools
GreatSchools rating
- 9/10Mitchell Elementary SchoolGrades: PK-5Distance: 0.6 mi
- 9/10Wilson Middle SchoolGrades: 6-8Distance: 0.8 mi
- 8/10Plant High SchoolGrades: 9-12Distance: 1.9 mi
Schools provided by the listing agent
- Elementary: Mitchell-HB
- Middle: Wilson-HB
- High: Plant-HB
Source: Stellar MLS. This data may not be complete. We recommend contacting the local school district to confirm school assignments for this home.
Get a cash offer in 3 minutes
Find out how much your home could sell for in as little as 3 minutes with a no-obligation cash offer.
Estimated market value
$946,900
Get a cash offer in 3 minutes
Find out how much your home could sell for in as little as 3 minutes with a no-obligation cash offer.
Estimated market value
$946,900
- Florida
- Hillsborough County
- Tampa
- 33606
- South Howard
- 209 S ALBANY AVENUE Unit 2
Nearby cities
Nearby neighborhoods
Nearby zip codes
Other Tampa Topics
