Under contract-accepting backup offers. Living within the heart of South Tampa’s SOHO and Hyde Park districts provides the perfect blend of urban and historic lifestyle. 211 S Albany Ave affectionately know as “SOHO Roost” is a special opportunity to own a move-in ready vintage 1920’s craftsman bungalow with an ADDITIONAL full detached guest home built in 2015. This perfect combination of living spaces provides the new owner a main residence of 3 bedrooms, plus office and 2 baths plus 1,295 sq ft under roof. The guest residence consists of 1 bedroom, 1 bath, 736 sq ft of living space and two parking spaces. The moment you approach this home you will feel the historic nature emanating from the large front porch, with tongue and groove ceiling, craftsman finishes and leisure swing. Once you enter the residence you will enjoy the open floor plan with new wood flooring and abundance of natural light. The kitchen has been fully renovated and enhanced with quartz countertops, beautiful wood cabinets, new stainless appliances and expansive storage. The master suite has a NEW en suite bathroom and connects to the rear screened in porch, while the 2 additional bedrooms share the freshly renovated 2nd full bath. Two unique features of this home is the additional office space that is accessed from the 2nd bedroom, as well as the French doors that provide access to the front porch via the 3rd bedroom. Beyond the main residence is the wonderful guest house that is well appointed with a full kitchen, open living and dining space, full sized bedroom and bath plus a separate laundry and 2 parking spaces via alley access. Additional benefits of this home include newer roof main home (2021), new appliances, repainted interior and exterior, numerous windows replaced, main home gas tankless water heater. The location of this residence is phenomenal with a high walkability factor to SoHo restaurants, Publix and Buddy Brew coffee shop. Soho Roost is also just down the street from Hyde Park Village with its multiple restaurants, shopping and entertainment. Great flexibility of this property as a primary residence, longer term or short term rental and even the ability to build with its RM-16 multi family residential zoning. This property is also located in the top-rated Plant High School, Wilson Middle and Mitchell Elementary boundaries.
Under contract
$1,250,000
211 S Albany Ave, Tampa, FL 33606
4beds
2,031sqft
:
Get pre-qualified$8,243/mo
Single Family Residence
Built in 1926
6,630 Square Feet Lot
$-- Zestimate®
$615/sqft
$-- HOA
What's special
- 46 days |
- 148 |
- 5 |
Likely to sell faster than
Zillow last checked:
Listing updated:
Listed by:
Cristan Fadal 813-391-9240,
FADAL & CO 813-391-9240
Source: Stellar MLS,MLS#: TB8517964 Originating MLS: Suncoast Tampa
Originating MLS: Suncoast Tampa
Facts & features
Interior
Bedrooms & bathrooms
- Bedrooms: 4
- Bathrooms: 3
- Full bathrooms: 3
Primary bedroom
- Features: Built-in Closet
- Level: First
- Area: 170 Square Feet
- Dimensions: 17x10
Bedroom 2
- Features: Built-in Closet
- Level: First
- Area: 132 Square Feet
- Dimensions: 12x11
Bedroom 3
- Features: Built-in Closet
- Level: First
- Area: 121 Square Feet
- Dimensions: 11x11
Bedroom 4
- Features: Built-in Closet
- Level: First
- Area: 121 Square Feet
- Dimensions: 11x11
Kitchen
- Level: First
- Area: 112 Square Feet
- Dimensions: 8x14
Kitchen
- Level: First
- Area: 117 Square Feet
- Dimensions: 13x9
Living room
- Level: First
- Area: 154 Square Feet
- Dimensions: 14x11
Living room
- Level: First
- Area: 224 Square Feet
- Dimensions: 16x14
Office
- Level: First
- Area: 77 Square Feet
- Dimensions: 11x7
Office
- Level: First
- Area: 84 Square Feet
- Dimensions: 12x7
Heating
- Central
Cooling
- Central Air
Appliances
- Included: Cooktop, Dishwasher, Disposal, Electric Water Heater, Range, Range Hood, Refrigerator, Tankless Water Heater
- Laundry: Laundry Closet, Outside
Features
- Ceiling Fan(s), Living Room/Dining Room Combo, Open Floorplan, Primary Bedroom Main Floor, Solid Wood Cabinets, Stone Counters, Thermostat
- Flooring: Engineered Hardwood
- Has fireplace: Yes
- Fireplace features: Non Wood Burning
Interior area
- Total structure area: 2,343
- Total interior livable area: 2,031 sqft
Video & virtual tour
Property
Parking
- Parking features: Alley Access, On Street, Parking Pad
- Has uncovered spaces: Yes
Features
- Levels: One
- Stories: 1
- Patio & porch: Covered, Front Porch, Rear Porch, Screened
- Exterior features: Sidewalk
- Fencing: Wood
Lot
- Size: 6,630 Square Feet
- Dimensions: 51 x 130
- Features: City Lot
Details
- Additional structures: Guest House
- Parcel number: A2329184S700001100013.0
- Zoning: RM-16
- Special conditions: None
Construction
Type & style
- Home type: SingleFamily
- Architectural style: Craftsman,Historical
- Property subtype: Single Family Residence
Materials
- Wood Frame
- Foundation: Crawlspace
- Roof: Shingle
Condition
- New construction: No
- Year built: 1926
Utilities & green energy
- Sewer: Public Sewer
- Water: Public
- Utilities for property: Cable Available, Electricity Available, Sewer Connected, Water Available
Community & HOA
Community
- Pet fee: $0 monthly
- Subdivision: OSCAWANA
HOA
- Has HOA: No
Location
- Region: Tampa
Financial & listing details
- Price per square foot: $615/sqft
- Annual tax amount: $11,654
- Date on market: 6/12/2026
- Cumulative days on market: 18 days
- Ownership: Fee Simple
- Total actual rent: 24000
- Electric utility on property: Yes
- Road surface type: Asphalt
Estimated market value
Not available
Estimated sales range
Not available
Not available
Price history
| Date | Event | Price |
|---|---|---|
| 7/8/2026 | Contingent | $1,250,000$615/sqft |
Source:  Stellar MLS #TB8517964 Report a problem Stellar MLS #TB8517964 Report a problem | ||
| 6/23/2026 | Pending sale | $1,250,000$615/sqft |
Source: Stellar MLS #TB8517964 Report a problem | ||
| 6/12/2026 | Listed for sale | $1,250,000+37.4%$615/sqft |
Source: Stellar MLS #TB8517964 Report a problem | ||
| 10/12/2023 | Sold | $910,000-2.7%$448/sqft |
Source: Stellar MLS #T3444029 Report a problem | ||
| 8/21/2023 | Pending sale | $935,000$460/sqft |
Source: Stellar MLS #T3444029 Report a problem | ||
| 7/29/2023 | Listed for sale | $935,000-3%$460/sqft |
Source: Stellar MLS #T3462109 Report a problem | ||
| 7/12/2023 | Listing removed | -- |
Source: Stellar MLS #T3444029 Report a problem | ||
| 6/7/2023 | Price change | $964,000-2.6%$475/sqft |
Source: Stellar MLS #T3444029 Report a problem | ||
| 5/4/2023 | Listed for sale | $989,400$487/sqft |
Source: Stellar MLS #T3444029 Report a problem | ||
| 3/24/2021 | Listing removed | -- |
Source: Owner Report a problem | ||
| 10/22/2020 | Listing removed | $2,175$1/sqft |
Source: Owner Report a problem | ||
| 10/13/2020 | Listed for rent | $2,175$1/sqft |
Source: Owner Report a problem | ||
Public tax history
Tax history is unavailable.
Monthly payment
Est. payment
Payment breakdown
Explore the cost of this home by adjusting the details. Changes won't be saved.Climate risks
Neighborhood: South Howard
Nearby schools
GreatSchools rating
- 9/10Mitchell Elementary SchoolGrades: PK-5Distance: 0.6 mi
- 9/10Wilson Middle SchoolGrades: 6-8Distance: 0.8 mi
- 8/10Plant High SchoolGrades: 9-12Distance: 1.9 mi
Schools provided by the listing agent
- Elementary: Mitchell-HB
- Middle: Wilson-HB
- High: Plant-HB
Source: Stellar MLS. This data may not be complete. We recommend contacting the local school district to confirm school assignments for this home.
- $910,0004 bd3 ba2k sqft211 S Albany Ave UNIT 1, Tampa, FL 33606Sold

- $929,9004 bd4 ba2.5k sqft209 S Albany Ave UNIT 2, Tampa, FL 33606Sold

- $943,6004 bd3 ba2.4k sqft209 S Albany Ave APT 1, Tampa, FL 33606Off Market
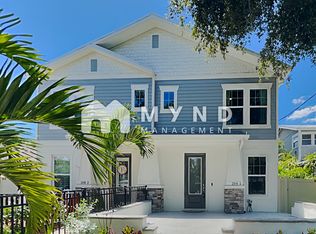
- $955,4003 bd3 ba2.4k sqft213 S Albany Ave APT 2, Tampa, FL 33606Off Market
- $999,4003 bd3 ba2.4k sqft213 S Albany Ave #1, Tampa, FL 33606Off Market
- $--1 bd1 ba500 sqft213 S Albany Ave APT 3, Tampa, FL 33606Off Market
- $617,900-- bd-- ba2.1k sqft215 S Albany Ave, Tampa, FL 33606Off Market
- $458,3002 bd2 ba1k sqft215 S Albany Ave APT A, Tampa, FL 33606Off Market
A local agent can set up tours, give advice and negotiate with sellers.
Similar homes
- $1,249,0004 bd3 ba2.4k sqft628 Ontario Ave, Tampa, FL 33606For Sale
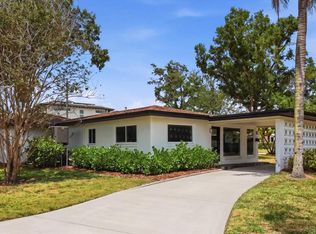
 MLS ID #TB8505358, Cristan Fadal, FADAL & CO. Stellar MLS
 - $1,197,8886 bd3 ba2.9k sqft307 S Newport Ave #1-2, Tampa, FL 33606For Sale
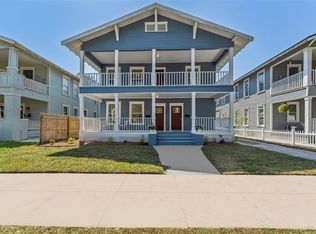 MLS ID #TB8501202, Celeste Hunter, SMITH & ASSOCIATES REAL ESTATE. Stellar MLS
 - $1,500,0003 bd2 ba2.5k sqft214 N Habana Ave, Tampa, FL 33609For Sale
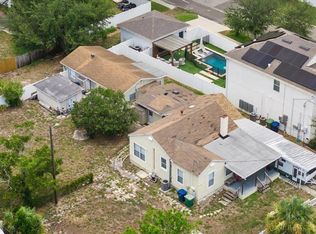 MLS ID #A4700089, Michelle Ward, COMPASS FLORIDA LLC. Stellar MLS
 - $1,595,0003 bd3 ba2.2k sqft912 S Fremont Ave, Tampa, FL 33606For Sale
 MLS ID #TB8521085, Rock Scaglione, KELLER WILLIAMS SOUTH TAMPA. Stellar MLS
 - $1,098,0004 bd2 ba1.7k sqft544 Severn Ave, Tampa, FL 33606For SaleMLS ID #TB8484498, Brittany Hasemeier, ARC REALTY GROUP. Stellar MLS
- $1,150,0003 bd2 ba1.5k sqft920 Alicia Ave, Tampa, FL 33604For SaleMLS ID #TB8515733, Erin Cordero, COLDWELL BANKER REALTY. Stellar MLS
- $975,0004 bd3 ba2.2k sqft2302 S Arrawana Ave, Tampa, FL 33629For SaleMLS ID #TB8475912, Aldo Delacruz, KELLER WILLIAMS SOUTH TAMPA. Stellar MLS
- $998,0006 bd5 ba2.7k sqft236 W North St, Tampa, FL 33604For SaleMLS ID #TB8521847, Chris Zoller, BRAINARD REALTY. Stellar MLS
- $850,0004 bd3 ba1.7k sqft3704 W Platt St, Tampa, FL 33609For SaleMLS ID #TB8475975, Felicity Rollins, BUY IN THE BAY REALTY GROUP LLC. Stellar MLS
- $1,099,0003 bd3 ba2.2k sqft3311 W Hawthorne Rd, Tampa, FL 33611For SaleMLS ID #TB8498593, David Abbate, TORRENCE REAL ESTATE EXCHANGE. Stellar MLS
- $899,0004 bd3 ba2.3k sqft4405 W Melrose Ave, Tampa, FL 33629For SaleMLS ID #TB8514305, Nelson Bosque, SMITH & ASSOCIATES REAL ESTATE. Stellar MLS
- $720,0004 bd3 ba1.9k sqft709 W Peninsular St, Tampa, FL 33603For SaleMLS ID #TB8517767, Karla Dorsey, COMPASS FLORIDA LLC. Stellar MLS
- $1,100,0004 bd2 ba1.8k sqft3941 E Eden Roc Cir, Rocky Point, FL 33634For SaleMLS ID #TB8516893, Ali St Cyr, GULF SHORES REALTY ERA POWERED LLC. Stellar MLS
- $925,0003 bd2 ba2.5k sqft120 W Comanche Ave, Tampa, FL 33604For SaleMLS ID #TB8527651, Frank Albert, FRANK ALBERT REALTY. Stellar MLS
- $950,0004 bd3 ba2.3k sqft2820 N Central Ct, Tampa, FL 33602For SaleMLS ID #TB8490988, Frank Albert, FRANK ALBERT REALTY. Stellar MLS
- $864,9004 bd3 ba1.9k sqft3921 W Bay To Bay Blvd, Tampa, FL 33629For SaleMLS ID #TB8499376, Allie Paige, IMPACT REALTY TAMPA BAY. Stellar MLS
- $699,9003 bd2 ba1.3k sqft802 W Coral St, Tampa, FL 33602For SaleMLS ID #TB8528014, Jessica Jimenez, LPT REALTY, LLC. Stellar MLS
- $899,9904 bd3 ba2k sqft4705 W San Rafael St, Tampa, FL 33629For SaleMLS ID #TB8502075, Jeanne Wolfe, SMITH & ASSOCIATES REAL ESTATE. Stellar MLS
- $839,0003 bd3 ba1.4k sqft1618 S Arrawana Ave, Tampa, FL 33629For SaleMLS ID #TB8523200, Joe Stagliano, IMPACT REALTY TAMPA BAY. Stellar MLS
- $1,250,0003 bd3 ba2.7k sqft3525 Fairview St, Safety Harbor, FL 34695For SaleMLS ID #TB8512600, Kathryn Scheller, COLDWELL BANKER REALTY. Stellar MLS
