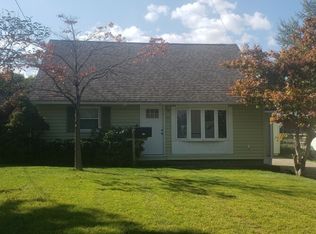
Welcome home to this spacious and inviting 3-bedroom ranch that offers far more living space than meets the eye! The eat-in kitchen provides the perfect gathering spot for family meals, while the large living room features a beautiful picture window that fills the space with natural light and a cozy fireplace for relaxing evenings. A BRAND new roof is another added feature .
The main level includes three generously sized bedrooms and comfortable living areas designed for everyday living. Downstairs, the fully finished lower level expands your possibilities with a potential fourth bedroom, a half bath, a separate shower in the laundry area, and an abundance of finished space—ideal for a recreation room, home office, guest suite, fitness area, or multi-generational living. It truly feels like a second home!
Step outside to enjoy the welcoming covered front porch, unwind in the three-season sunroom, or entertain in the fully fenced backyard. With versatile living space inside and out, this well-maintained ranch is ready to accommodate your lifestyle.
Don't miss the opportunity to make this exceptional home yours for a long time .
Closed
$199,900
209 S Beverly Ave, Youngstown, OH 44515
3beds
2,138sqft
Single Family Residence
Built in 1955
10,497 Square Feet Lot
$200,000 Zestimate®
$93/sqft
$1,675 Estimated rent
Home value
$200,000
$190,000 - $210,000
$1,675/mo
Zestimate® history
Owner options
List your home for rent
$1,675/mo
Rent Zestimate®
Find your next renter with Zillow Rental Manager. Plus, with online applications, you can quickly screen prospective tenants – for free.
$1,675/mo
Rent Zestimate®
Refinance and save
$1,411/mo
Est. payment
Refinancing to a lower rate could help reduce your monthly payments and save thousands over the life of the loan.
$1,411/mo
Est. payment
Explore your selling options
Work with a Zillow partner agent
Leverage their expertise and Zillow's premium Showcase listings to get your home seen by more buyers.
Get startedList with your own agent
Get your home in front of millions of buyers by listing it on Zillow.
Learn how to do itSell it yourself
Take full control of how buyers see your home on Zillow by listing For Sale by Owner (FSBO).
List your homeWhat's special
Zillow last checked:
Listing updated:
Listed by:
Kathleen C Morell 330-881-0738 kaceymorell@howardhanna.com,
Howard Hanna
Bought with:
Traci Hardy, 2011000827
Burgan Real Estate
Source: MLS Now,MLS#: 5224895Originating MLS: Youngstown Columbiana Association of REALTORS
Facts & features
Interior
Bedrooms & bathrooms
- Bedrooms: 3
- Bathrooms: 2
- Full bathrooms: 2
- Main level bathrooms: 1
- Main level bedrooms: 2
Primary bedroom
- Description: Flooring: Carpet
- Level: First
- Dimensions: 14 x 11
Bedroom
- Description: Flooring: Carpet
- Level: First
- Dimensions: 9 x 10
Bedroom
- Description: Flooring: Carpet
- Level: First
- Dimensions: 10 x 13
Bedroom
- Description: Flooring: Carpet
- Level: Lower
- Dimensions: 10 x 18
Eat in kitchen
- Description: Flooring: Linoleum
- Level: First
- Dimensions: 18 x 9
Laundry
- Description: Flooring: Other
- Level: Lower
- Dimensions: 9 x 19
Living room
- Description: Flooring: Carpet
- Features: Fireplace
- Level: First
- Dimensions: 19 x 13
Recreation
- Description: Flooring: Carpet
- Level: Lower
- Dimensions: 21 x 13
Sunroom
- Description: Flooring: Other
- Level: First
- Dimensions: ND x ND
Heating
- Forced Air, Gas
Cooling
- Central Air
Appliances
- Laundry: In Basement
Features
- Cedar Closet(s), Ceiling Fan(s), Eat-in Kitchen
- Basement: Finished
- Number of fireplaces: 1
- Fireplace features: Decorative, Living Room
Interior area
- Total structure area: 2,138
- Total interior livable area: 2,138 sqft
- Finished area above ground: 1,138
- Finished area below ground: 1,000
Property
Parking
- Parking features: Attached, Garage, Garage Door Opener
- Attached garage spaces: 1
Features
- Levels: One
- Stories: 1
- Patio & porch: Rear Porch, Covered, Enclosed, Front Porch, Patio, Porch
- Fencing: Chain Link
Lot
- Size: 10,497 Square Feet
- Dimensions: 75 x 140
- Features: Back Yard
Details
- Parcel number: 480120286.000
- Special conditions: Standard
Construction
Type & style
- Home type: SingleFamily
- Architectural style: Ranch
- Property subtype: Single Family Residence
Materials
- Brick, Vinyl Siding
- Roof: Asphalt
Condition
- Year built: 1955
Utilities & green energy
- Sewer: Public Sewer
- Water: Public
Community & HOA
Community
- Subdivision: Beverly Hill Sub 2
HOA
- Has HOA: No
Location
- Region: Youngstown
Financial & listing details
- Price per square foot: $93/sqft
- Tax assessed value: $105,980
- Annual tax amount: $1,776
- Date on market: 7/6/2026
- Cumulative days on market: 26 days
- Listing agreement: Exclusive Right To Sell
- Listing terms: Cash,Conventional
Price history
| Date | Event | Price |
|---|---|---|
| 7/30/2026 | Sold | $199,900$93/sqft |
Source: MLS Now #5224895 Report a problem | ||
| 7/7/2026 | Contingent | $199,900$93/sqft |
Source: MLS Now #5224895 Report a problem | ||
| 7/6/2026 | Listed for sale | $199,900+17.6%$93/sqft |
Source: MLS Now #5224895 Report a problem | ||
| 11/14/2025 | Sold | $170,000+9.7%$80/sqft |
Source:  MLS Now #5163899 Report a problem MLS Now #5163899 Report a problem | ||
| 10/14/2025 | Pending sale | $155,000$72/sqft |
Source: MLS Now #5163899 Report a problem | ||
| 10/11/2025 | Listed for sale | $155,000$72/sqft |
Source: MLS Now #5163899 Report a problem | ||
Public tax history
| Year | Property taxes | Tax assessment |
|---|---|---|
| 2025 | $1,780 +4.8% | $37,090 |
| 2024 | $1,699 +1.6% | $37,090 |
| 2023 | $1,672 +4.6% | $37,090 +30.5% |
| 2022 | $1,598 -0.1% | $28,420 |
| 2021 | $1,599 -0.4% | $28,420 |
| 2020 | $1,606 +5.8% | $28,420 +16% |
| 2019 | $1,518 +0.7% | $24,500 |
| 2018 | $1,507 +60.3% | $24,500 |
| 2017 | $940 -6.4% | $24,500 -3.6% |
| 2016 | $1,004 +3.1% | $25,410 |
| 2015 | $973 -0.5% | $25,410 |
| 2014 | $978 +1.1% | $25,410 |
| 2013 | $967 +0% | $25,410 |
| 2012 | $967 +5.1% | $25,410 |
| 2011 | $920 -10.4% | $25,410 -10.7% |
| 2010 | $1,027 +8.6% | $28,460 |
| 2009 | $945 +0.3% | $28,460 |
| 2008 | $942 -30.9% | $28,460 |
| 2007 | $1,363 +2.7% | $28,460 |
| 2006 | $1,327 -6.9% | $28,460 +0.2% |
| 2005 | $1,424 -44.9% | $28,390 |
| 2003 | $2,586 +3.2% | -- |
| 2002 | $2,505 | -- |
| 2001 | $2,505 +1% | -- |
| 2000 | $2,481 | -- |
Find assessor info on the county website
Neighborhood: 44515
Nearby homes
- $169,4002 bd2 ba1.2k sqft203 S Beverly Ave, Youngstown, OH 44515Off Market
- $199,6003 bd1 ba1.9k sqft215 S Beverly Ave, Youngstown, OH 44515Off Market
- $151,4003 bd2 ba1.1k sqft212 S Roanoke Ave, Youngstown, OH 44515Off Market
- $175,8003 bd2 ba1.3k sqft221 S Beverly Ave, Youngstown, OH 44515Off Market
- $126,6003 bd2 ba860 sqft204 S Roanoke Ave, Youngstown, OH 44515Off Market
- $89,1002 bd1 ba720 sqft216 S Roanoke Ave, Youngstown, OH 44515Off Market
- $189,9003 bd2 ba1.2k sqft179 S Beverly Ave, Youngstown, OH 44515Sold
- $125,5002 bd1 ba1k sqft220 S Roanoke Ave, Youngstown, OH 44515Off Market
Nearby schools
GreatSchools rating
- 8/10Austintown Intermediate SchoolGrades: 3-5Distance: 0.8 mi
- 7/10Austintown Middle SchoolGrades: 6-8Distance: 0.5 mi
- 5/10Fitch High SchoolGrades: 9-12Distance: 0.7 mi
Schools provided by the listing agent
- District: Austintown LSD - 5001
Source: MLS Now. This data may not be complete. We recommend contacting the local school district to confirm school assignments for this home.
Get a cash offer in 3 minutes
Find out how much your home could sell for in as little as 3 minutes with a no-obligation cash offer.
Estimated market value
$200,000
Get a cash offer in 3 minutes
Find out how much your home could sell for in as little as 3 minutes with a no-obligation cash offer.
Estimated market value
$200,000
- Ohio
- Mahoning County
- Austintown
- 44515
- 209 S Beverly Ave
Nearby cities
Nearby zip codes
Other Austintown Topics
