Skip main navigation
Off market
  • $246,900

    209 S Walnut St, McPherson, KS 67460

    4beds
    2,924sqft
    SingleFamily
    Built in 1893
    8,712 Square Feet Lot
    $246,900 Zestimate®
    $84/sqft
    $1,732 Estimated rent

    Home value

    $246,900

    $227,000 - $269,000

    $1,732/mo

    Zestimate® history
    Loading
    Loading...

    Owner options

    List your home for rent

    $1,732/mo

    Rent Zestimate®

    Find your next renter with Zillow Rental Manager. Plus, with online applications, you can quickly screen prospective tenants – for free.

    Learn more

    $1,732/mo

    Rent Zestimate®

    Refinance and save

    $1,683/mo

    Est. payment

    Refinancing to a lower rate could help reduce your monthly payments and save thousands over the life of the loan.

    See today's rates

    $1,683/mo

    Est. payment

    Explore your selling options

    Work with a Zillow partner agent

    Leverage their expertise and Zillow's premium Showcase listings to get your home seen by more buyers.

    Get started

    List with your own agent

    Get your home in front of millions of buyers by listing it on Zillow.

    Learn how to do it

    Sell it yourself

    Take full control of how buyers see your home on Zillow by listing For Sale by Owner (FSBO).

    List your home

    What's special

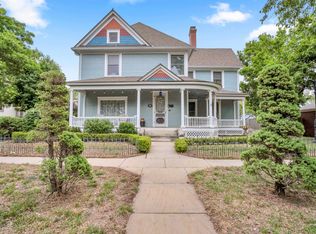
    You've got to see it to believe it! This amazing value in a quiet, established neighborhood includes two for the price of one - the main home offers almost 3000 sq. ft. of living space with 4 large bedrooms, 2 full baths, laundry/mudroom on the main floor, nice-sized office, formal dining room, huge kitchen, and newer, finished basement with full egress PLUS you get a bonus 500 sq. ft. studio apartment over the two-car detached garage with heated work space. The apartment has steadily provided net income of at least $550/month which could be applied towards your mortgage payment, or you could use the large, bright and cheery space with full bath and kitchen for a private office, man cave, or she shed. You'll fall in love with the main home's original Queen Anne Victorian charm including beautiful woodwork throughout, but you'll also appreciate the recent updates including new flooring, a brand-new Class IV impact-resistant roof, and all-new guttering in October 2019. Utility costs for this two-story home are surprisingly affordable thanks to the addition of extra blown-in insulation and several updates, plus the wiring and plumbing have been updated. Most appliances stay, including a Culligan water softener and RO drinking water system, as well as all window coverings, which truly make this spacious home move-in ready!

    This property is off market, which means it's not currently listed for sale or rent on Zillow. This may be different from what's available on other websites or public sources.

    Facts & features

    Interior

    Bedrooms & bathrooms
    • Bedrooms: 4
    • Bathrooms: 2
    • Full bathrooms: 2
    Heating
    • Forced air, Electric, Gas
    Cooling
    • Central
    Appliances
    • Included: Dishwasher, Microwave, Range / Oven
    Features
    • Flooring: Carpet, Hardwood, Laminate
    • Basement: Partially finished
    Interior area
    • Total interior livable area: 2,924 sqft

    Property

    Parking
    • Total spaces: 2
    • Parking features: Carport, Garage - Detached
    Features
    • Exterior features: Wood
    • Fencing: Chain Link
    Lot
    • Size: 8,712 sqft
    Details
    • Parcel number: 1392904011004000

    Construction

    Type & style
    • Home type: SingleFamily
    Materials
    • Frame
    • Foundation: Concrete
    • Roof: Composition
    Condition
    • Year built: 1893

    Utilities & green energy

    • Sewer: City Sewer, Sump Pump

    Community & neighborhood

    Location
    • Region: Mcpherson

    Other

    Other facts
    • Class: RESIDENTIAL
    • Sale/Rent: For Sale
    • APPLIANCES & EQUIPMENT: Ceiling Fan(s), Dishwasher, Disposal, Garage Door Opener(s), Microwave, Water Heater-ELECTRIC, Range Hood/Ventilation, Window Coverings-ALL, Smoke Detector(s), Oven/Range-ELECTRIC, CO-detector, Refrigerator #2, W Softener-Owned & Stays, DrinkWaterSys-Owned&Stays
    • EXTERIOR AMENITIES: Guttering - ALL, Porch-COVERED, Alley Access
    • SEWER: City Sewer, Sump Pump
    • WATER: City Water, Manibloc System
    • Central Heat: Yes
    • Year Built Source: CH
    • Lot Type: Standard Lot
    • Lot Size: Under 0.50 Acre
    • Approximate Age: 81+ Years
    • EXTERIOR CONSTRUCTION: Frame, Wood Siding
    • FLOORING: Carpet, Laminate, Wood
    • HEATING: Central Gas
    • ROOFING: Composition, Heritage Type
    • COOLING: Central Electric, Ducted
    • Central Air: Yes
    • Fireplace/Stove: 1, Wood Burning Stove
    • BASEMENT/FOUNDATION: Finished Sq Ft-FULL, Poured Concrete, Basement-FULL, Drain Tile
    • Style: 2-Story +
    • FENCING: Chain Link
    • OTHER INTERIOR ROOMS: Family Room-LOWER LEVEL, Office, Formal Living Room, Atrium
    • Below Grade Source: CH
    • Lead-Bsd Paint Disc. Req.: Yes
    • INTERIOR WALLS: Sheetrock
    • GARAGE/CARPORT TYPE: Detached Garage-2 CARS
    • Status: UnderContract-Do NOT Show

    Price history

    DateEventPrice
    4/14/2020Listing removed$179,900$62/sqft
    Source: Four Seasons Realtors #41257 Report a problem
    3/23/2020Pending sale$179,900$62/sqft
    Source: Four Seasons Realtors #41257 Report a problem
    2/19/2020Price change$179,900-1.7%$62/sqft
    Source: Four Seasons Realtors #41257 Report a problem
    1/13/2020Listed for sale$183,000$63/sqft
    Source: Four Seasons Realtors #41257 Report a problem

    Public tax history

    YearProperty taxesTax assessment
    2025$3,409 +6%$23,264 +3%
    2024$3,215 +1.9%$22,587 +3%
    2023$3,154 +6.3%$21,929 +5.7%
    2022$2,966 +1.4%$20,754 +3%
    2021$2,926 -4.8%$20,150 -5.1%
    2020$3,073 -2.6%$21,227 -3.5%
    2019$3,156 +2.8%$22,003
    2018$3,070 +17.7%$22,003 +2%
    2017$2,609 $21,572 +2%
    2016$2,609 $21,149 +1.1%
    2015$2,609 $20,919 +1%
    2014$2,609 $20,705 +3%
    2013-- $20,102
    2012-- --
    2011-- --
    2010-- $18,458 -1.1%
    2009-- $18,655
    2008-- $18,655

    Find assessor info on the county website

    Neighborhood: 67460

    Nearby schools

    GreatSchools rating
    Schools provided by the listing agent
    • Elementary: Roosevelt-McP
    • Middle: McPherson

    Source: The MLS. This data may not be complete. We recommend contacting the local school district to confirm school assignments for this home.

    Get pre-qualified for a loan
    At Zillow Home Loans, we can pre-qualify you in as little as 5 minutes with no impact to your credit score.

    An equal housing lender. NMLS #10287.