Skip main navigation
Active
  • $298,000

    215 S Walnut St, McPherson, KS 67460

    4beds
    2,820sqft
    : 
    Loading
    Get pre-qualified
    Single Family Residence
    Built in 1891
    0.25 Acres Lot
    $292,300 Zestimate®
    $106/sqft
    $-- HOA

    What's special

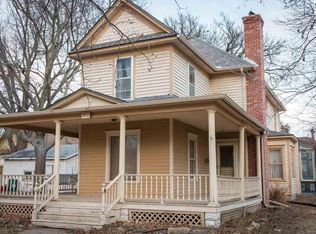
    Beautiful wrap-around front porchClassic parlor roomPristine original woodwork throughoutMain floor laundryUpdated kitchenExterior was repaintedStorage shed
    Walk into another time the moment you step onto the beautiful wrap-around front porch. This historic gem perfectly pairs old-world elegance with grand proportions and pristine, original woodwork throughout. A stately entrance leads to an elegant formal living room, classic parlor room and a formal dining designed for entertaining. Updated kitchen with main floor laundry. Main floor bedroom can be used for office or library. Upstairs you will find 2 large bedrooms as well as a master suite which includes sitting room, bathroom, walk-in closet and your own private balcony. The detached large 2 car garage includes a shop area and spacious attic space. Storage shed for all your extras. Windows have been updated. Roof is 4 years old. Exterior was repainted. Lovingly preserved and rich in character, this is a rare opportunity to own a piece of living history. Schedule your private tour today!
    49 days
    |
    713
    |
    43
    |

    Zillow last checked:

    Listing updated:

    Listed by:

    Kendra Kuchta 620-755-3784,

    Berkshire Hathaway PenFed Realty

    Source: Mid Kansas MLS & Prairie Land Realtors as distributed by MLS GRID,MLS#: 54787

    Loading...

      Facts & features

      Interior

      Bedrooms & bathrooms
      • Bedrooms: 4
      • Bathrooms: 3
      • Full bathrooms: 2
      • 1/2 bathrooms: 1
      • Main level bedrooms: 1
      Heating
      • Steam
      Cooling
      • Multi Units, Electric
      Appliances
      • Included: Washer, Dishwasher, Disposal, Microwave, Gas Range, Refrigerator, Gas Water Heater, Second Refrigerator
      • Laundry: Electric Dryer Hookup, Main Level
      Features
      • Flooring: Carpet, Laminate, Wood
      • Windows: Vinyl Windows, Double Pane Windows
      • Basement: Partial
      • Number of fireplaces: 2
      • Fireplace features: Two, Gas Log
      Interior area
      • Total structure area: 2,820
      • Total interior livable area: 2,820 sqft

      Property

      Parking
      • Total spaces: 2
      • Parking features: Garage Door Opener
      • Garage spaces: 2
      Features
      • Patio & porch: Covered
      • Fencing: Vinyl,Wire,Wood
      Lot
      • Size: 0.25 Acres
      Details
      • Additional structures: Shed(s)
      • Parcel number: 1392904011005000

      Construction

      Type & style
      • Home type: SingleFamily
      • Architectural style: Victorian
      • Property subtype: Single Family Residence
      Materials
      • Wood Siding
      • Roof: Composition
      Condition
      • Year built: 1891

      Utilities & green energy

      • Sewer: Public Sewer
      • Water: Public

      Community & HOA

      HOA
      • Has HOA: No
      Location
      • Region: Mcpherson

      Financial & listing details

      • Price per square foot: $106/sqft
      • Tax assessed value: $271,580
      • Annual tax amount: $4,458
      • Date on market: 5/23/2026
      • Listing terms: Cash,Conventional,FHA,VA Loan,Rural Development
      • Road surface type: Paved

        Estimated market value

        $292,300

        $278,000 - $307,000

        $2,138/mo

        Price history

        DateEventPrice
        5/23/2026Listed for sale$298,000+14.7%$106/sqft
        Source: Mid Kansas MLS & Prairie Land Realtors as distributed by MLS GRID #54787 Report a problem
        8/11/2021Sold--
        Source: Agent Provided Report a problem
        7/9/2021Pending sale$259,900$92/sqft
        Source: Mid Kansas MLS & Prairie Land Realtors as distributed by MLS GRID #44535 Report a problem
        7/7/2021Listed for sale$259,900$92/sqft
        Source: Mid Kansas MLS & Prairie Land Realtors as distributed by MLS GRID #44535 Report a problem
        4/6/2010Sold--
        Source: Public Record Report a problem

        Public tax history

        YearProperty taxesTax assessment
        2025$4,459 -0.3%$31,232
        2024$4,471 -0.4%$31,232
        2023$4,489 +4.7%$31,232 +4%
        2022$4,286 +37.1%$30,030 +39.3%
        2021$3,126 +0%$21,555 -0.2%
        2020$3,125 +3%$21,600 0%
        2019$3,033 +2.8%$21,601 +2.2%
        2018$2,951 +34.9%$21,140 +2%
        2017$2,188 $20,726 +2%
        2016$2,188 $20,320 -0.1%
        2015$2,188 $20,338 +3%
        2014$2,188 $19,746 +3%
        2013-- $19,171
        2012-- --
        2011-- --
        2010-- $15,431 -15%
        2009-- $18,163 +3.1%
        2008-- $17,613
        Find assessor info on the county website

        Monthly payment

        Est. payment

        Payment breakdown

        Explore the cost of this home by adjusting the details. Changes won't be saved.
        All calculations are estimates and provided by Zillow, Inc. for informational purposes only. Actual amounts may vary.
        HOA fees may include property taxes on listings classified as Co-Ops. Contact the listing agent and/or owner for fee details.
        Mortgage interest rates are dependent on a number of factors, including credit score, down payment, and repayment length. Interest rate data provided by Zillow Group Marketplace, Inc. as of 1/1/1970 from various mortgage lenders with which we have lead or other similar arrangements; the Estimated Payment is an average of those rates.
        See how much you could borrow to make a competitive offer.

        Climate risks

        Neighborhood: 67460

        Getting around

        70 / 100
        Very Walkable
        49 / 100
        Somewhat Bikeable

        Nearby schools

        GreatSchools rating
        Schools provided by the listing agent
        • Elementary: Roosevelt-McP
        • Middle: McPherson
        • High: McPherson
        • District: Roosevelt - McPherson

        Source: Mid Kansas MLS & Prairie Land Realtors as distributed by MLS GRID. This data may not be complete. We recommend contacting the local school district to confirm school assignments for this home.

        A local agent can set up tours, give advice and negotiate with sellers.

        Browse local experts

        Similar homes