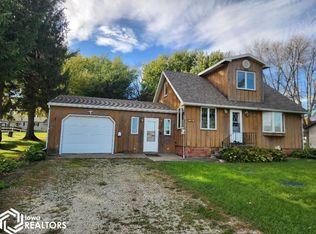
This 1/12 Story Home is conveniently located by downtown Corwith. New vinyl siding done in 2020-2021. Shingles & most windows were done in 2018. New flooring and paint throughout. Home has a 150 amp breaker box update and the water heater was done in 2008. New 3/4 (shower only) bathroom installed upstairs. The front porch has been opened up and makes for a large living room. Spacious dining room, 2 main level bedrooms, kitchen and full (tub/shower) bathroom are on the main level. Upstairs has a good sized bedroom with an adjoining baby room or walk-in closet, new constructed bathroom and the 4th bedroom. Basement has outside access as well as inside access.
Active
$45,000
209 SE Elm St, Corwith, IA 50430
4beds
1,596sqft
Single Family Residence
Built in 1925
0.27 Acres Lot
$-- Zestimate®
$28/sqft
$-- HOA
What's special
Most windowsNew vinyl sidingSpacious dining room
- 11 hours
- 29
- 4
Zillow last checked:
Listing updated:
Listed by:
DeAnna K Kelly 641-425-9044,
Kelly Real Estate
Source: NoCoast MLS as distributed by MLS GRID,MLS#: 6344756
Facts & features
Interior
Bedrooms & bathrooms
- Bedrooms: 4
- Bathrooms: 2
- Full bathrooms: 1
- 3/4 bathrooms: 1
Bedroom 2
- Level: Main
- Area: 110 Square Feet
- Dimensions: 10 x 11
Bedroom 3
- Level: Upper
- Area: 130 Square Feet
- Dimensions: 10 x 13
Bedroom 4
- Level: Upper
- Area: 100 Square Feet
- Dimensions: 8 x 12.5
Other
- Level: Main
- Area: 148.5 Square Feet
- Dimensions: 13.5 x 11
Dining room
- Level: Main
- Area: 283.5 Square Feet
- Dimensions: 13.5 x 21
Other
- Level: Main
- Area: 33.25 Square Feet
- Dimensions: 3.5 x 9.5
Other
- Level: Upper
- Area: 65 Square Feet
- Dimensions: 5 x 13
Kitchen
- Level: Main
- Area: 142.5 Square Feet
- Dimensions: 9.5 x 15.
Living room
- Level: Main
- Area: 305.5 Square Feet
- Dimensions: 13 x 23.5
Heating
- Boiler
Cooling
- Window Unit(s)
Features
- Basement: Partial,Unfinished
Interior area
- Total interior livable area: 1,596 sqft
Property
Parking
- Parking features: Gravel
Accessibility
- Accessibility features: None
Features
- Levels: One and One Half
Lot
- Size: 0.27 Acres
- Dimensions: 78 x 150
Details
- Parcel number: 2502020112
Construction
Type & style
- Home type: SingleFamily
- Property subtype: Single Family Residence
Materials
- Vinyl Siding
Condition
- Year built: 1925
Utilities & green energy
- Sewer: Public Sewer
- Water: Public
Community & HOA
Community
- Subdivision: STANDRINGS ADDITION
HOA
- Has HOA: No
Location
- Region: Corwith
Financial & listing details
- Price per square foot: $28/sqft
- Tax assessed value: $31,310
- Annual tax amount: $284
- Date on market: 11/20/2026
- Cumulative days on market: 2 days
Estimated market value
Not available
Estimated sales range
Not available
Not available
Price history
| Date | Event | Price |
|---|---|---|
| 11/20/2026 | Listed for sale | $45,000$28/sqft |
Source:  NoCoast MLS as distributed by MLS GRID #6344756 Report a problem | ||
Public tax history
| Year | Property taxes | Tax assessment |
|---|---|---|
| 2025 | $350 +2.9% | $31,310 |
| 2024 | $340 -8.1% | $31,310 |
| 2023 | $370 +96.8% | $31,310 +1.2% |
| 2022 | $188 +3.3% | $30,940 +51.1% |
| 2021 | $182 -2.2% | $20,480 +3.2% |
| 2020 | $186 +9.4% | $19,840 |
| 2019 | $170 -1.2% | $19,840 +7.8% |
| 2018 | $172 | $18,410 -19.1% |
| 2017 | $172 -26.5% | $22,770 |
| 2016 | $234 -0.8% | $22,770 -2.3% |
| 2015 | $236 | $23,300 |
| 2014 | $236 +34.1% | $23,300 |
| 2013 | $176 -15.4% | -- |
| 2012 | $208 -16.1% | -- |
| 2011 | $248 +0.8% | -- |
| 2010 | $246 +17.1% | -- |
| 2009 | $210 +1.9% | -- |
| 2008 | $206 -24.3% | -- |
| 2005 | $272 | -- |
Find assessor info on the county website
Monthly payment
Est. payment
Payment breakdown
Explore the cost of this home by adjusting the details. Changes won't be saved.Climate risks
Neighborhood: 50430
Similar homes
- $57,0002 bd2 ba914 sqft706 Dewitt St, Lu Verne, IA 50560Active
 MLS ID #6344609, Lee Hefty, Diemer Realty. NoCoast MLS as distributed by MLS GRID
- $45,0003 bd1 ba1k sqft236 State St S, Titonka, IA 50480Active
 MLS ID #6340882, Leroy Hoffman, Farm & Home Services. NoCoast MLS as distributed by MLS GRID
- $32,5004 bd1 ba1.2k sqft602 3rd Ave, Livermore, IA 50558Active
 MLS ID #6338435, Paula S Skow, Thompson Real Estate. NoCoast MLS as distributed by MLS GRID
- $60,0003 bd2 ba1.3k sqft613 3rd Ave SW, Britt, IA 50423Active - Contingent
 MLS ID #6337738, DeAnna K Kelly, Kelly Real Estate. NoCoast MLS as distributed by MLS GRID
