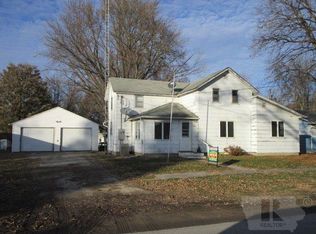
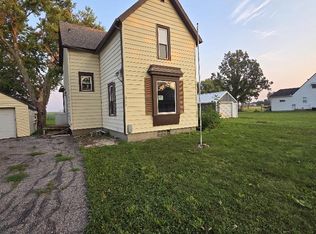
Fixer upper with a great head start and tons of potential! Some big projects are already underway, including some flooring removal and most windows replaced. The main floor welcomes you with an enclosed porch, a kitchen open to the dining area, a bright living room with a large picture window, a bedroom, full bath, and convenient laundry area. Upstairs, you’ll find three additional bedrooms—perfect for family, guests, or a home office. Bring your vision and make this home your own! Being sold AS IS. Court approval required.
Active
Price cut: $5K (9/2)
$34,999
602 3rd Ave, Livermore, IA 50558
4beds
1,214sqft
Single Family Residence
Built in 1940
9,147 Square Feet Lot
$-- Zestimate®
$29/sqft
$-- HOA
What's special
Convenient laundry areaEnclosed porch
- 144 days
- 178
- 18
Zillow last checked:
Listing updated:
Listed by:
Paula S Skow 515-368-2038,
Thompson Real Estate
Source: NoCoast MLS as distributed by MLS GRID,MLS#: 6338435
Facts & features
Interior
Bedrooms & bathrooms
- Bedrooms: 4
- Bathrooms: 1
- Full bathrooms: 1
Heating
- Forced Air
Cooling
- Central Air
Features
- Basement: Partial
Interior area
- Total interior livable area: 1,214 sqft
Property
Parking
- Total spaces: 1
- Parking features: Attached
- Garage spaces: 1
Accessibility
- Accessibility features: None
Features
- Levels: One and One Half
Lot
- Size: 9,147 Square Feet
- Dimensions: 60 x 150
Details
- Parcel number: 0317154014
Construction
Type & style
- Home type: SingleFamily
- Property subtype: Single Family Residence
Materials
- HardiPlank Type, Vinyl Siding
Condition
- Year built: 1940
Utilities & green energy
- Sewer: Public Sewer
- Water: Public
Community & HOA
HOA
- Has HOA: No
Location
- Region: Livermore
Financial & listing details
- Price per square foot: $29/sqft
- Tax assessed value: $35,890
- Annual tax amount: $564
- Date on market: 5/18/2026
- Cumulative days on market: 145 days
Estimated market value
Not available
Estimated sales range
Not available
Not available
Price history
| Date | Event | Price |
|---|---|---|
| 9/2/2026 | Price change | $34,999-12.5%$29/sqft |
Source:  NoCoast MLS as distributed by MLS GRID #6338435 Report a problem NoCoast MLS as distributed by MLS GRID #6338435 Report a problem | ||
| 6/22/2026 | Price change | $39,999-11.1%$33/sqft |
Source: NoCoast MLS as distributed by MLS GRID #6338435 Report a problem | ||
| 5/18/2026 | Listed for sale | $45,000$37/sqft |
Source: NoCoast MLS as distributed by MLS GRID #6338435 Report a problem | ||
Public tax history
| Year | Property taxes | Tax assessment |
|---|---|---|
| 2025 | $564 | $35,890 -6.6% |
| 2024 | $564 -4.1% | $38,440 |
| 2023 | $588 +8.5% | $38,440 +7.9% |
| 2022 | $542 +18.3% | $35,630 +9.3% |
| 2021 | $458 +3.2% | $32,590 +23.4% |
| 2020 | $444 +3.3% | $26,400 |
| 2019 | $430 -0.9% | $26,400 +7% |
| 2018 | $434 +1.9% | $24,670 -1.2% |
| 2017 | $426 -1.8% | $24,960 |
| 2016 | $434 | $24,960 |
| 2015 | $434 +4.8% | $24,960 |
| 2014 | $414 +6.2% | $24,960 |
| 2013 | $390 -3.9% | $24,960 |
| 2012 | $406 -11.4% | -- |
| 2011 | $458 +3.2% | -- |
| 2010 | $444 +3.3% | -- |
| 2009 | $430 +25% | -- |
| 2007 | $344 -28.9% | -- |
| 2005 | $484 | -- |
Find assessor info on the county website
Monthly payment
Est. payment