Skip main navigation
Sold
  • Price Unknown

    209 Sheffield, Castle Hills, TX 78213

    4beds
    3,972sqft
    Single Family Residence
    Built in 1970
    0.46 Acres Lot
    $813,700 Zestimate®
    $--/sqft
    $5,862 Estimated rent

    Home value

    $813,700

    $757,000 - $879,000

    $5,862/mo

    Zestimate® history
    Loading
    Loading...

    Owner options

    List your home for rent

    $5,862/mo

    Rent Zestimate®

    Find your next renter with Zillow Rental Manager. Plus, with online applications, you can quickly screen prospective tenants – for free.

    Learn more

    $5,862/mo

    Rent Zestimate®

    Refinance and save

    Refinancing to a lower rate could help reduce your monthly payments and save thousands over the life of the loan.

    See today's rates

    Explore your selling options

    Work with a Zillow partner agent

    Leverage their expertise and Zillow's premium Showcase listings to get your home seen by more buyers.

    Get started

    List with your own agent

    Get your home in front of millions of buyers by listing it on Zillow.

    Learn how to do it

    Sell it yourself

    Take full control of how buyers see your home on Zillow by listing For Sale by Owner (FSBO).

    List your home

    What's special

    Stylish finishesUltimate backyard oasisCircular drivewayMature treesGenerously sized lot
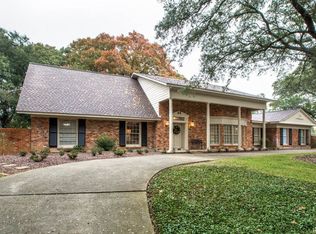
    Welcome to your Castle Hills Estate dream home! This spacious and beautifully updated single story 4-bedroom-3.5 bath home offers the perfect blend of comfort, privacy, and entertainment. Well positioned on a generously sized lot, the property has many mature trees that create a park-like setting. Step inside and you will discover open concept living areas with stylish finishes throughout. The heart of the home is a kitchen that opens to a cozy living room-ideal for entertaining guests or relaxing with loved ones. Stepping outside you will be greeted with an expansive updated pool and patio area. The pool and patio areas offer year around relaxation and entertainment. Off the pool area is a custom designed Rainbow playground set for kids. Truly the ultimate backyard oasis. The circular driveway offers both convenience and curb appeal, welcoming you and your guests in style. With four spacious bedrooms, including a luxurious primary suite with two walk-in closets, this home offers flexibility for families of all sizes or those seeking additional space for a home office, gym, or guest accommodations. This beautiful Castle Hill Estates property perfectly combines both family living with a sophisticated luxurious lifestyle. Located in close proximity of 410/I-10/281, airport, downtown, and many commercial developments. Schedule your showing today!

    Zillow last checked:

    Listing updated:

    Listed by:

    Thomas Bassler TREC #669804 (210) 326-1901,

    Keller Williams Heritage

    Source: LERA MLS,MLS#: 1865725MLS Logo

    Facts & features

    Interior

    Bedrooms & bathrooms
    • Bedrooms: 4
    • Bathrooms: 4
    • Full bathrooms: 3
    • 1/2 bathrooms: 1
    Primary bedroom
    • Features: Walk-In Closet(s), Multi-Closets, Ceiling Fan(s), Full Bath
    • Area: 260
    • Dimensions: 20 x 13
    Bedroom 2
    • Area: 169
    • Dimensions: 13 x 13
    Bedroom 3
    • Area: 169
    • Dimensions: 13 x 13
    Bedroom 4
    • Area: 208
    • Dimensions: 16 x 13
    Primary bathroom
    • Features: Shower Only, Single Vanity
    • Area: 156
    • Dimensions: 13 x 12
    Dining room
    • Area: 238
    • Dimensions: 17 x 14
    Family room
    • Area: 400
    • Dimensions: 25 x 16
    Kitchen
    • Area: 276
    • Dimensions: 23 x 12
    Living room
    • Area: 238
    • Dimensions: 17 x 14
    Office
    • Area: 208
    • Dimensions: 16 x 13
    Heating
    • Central, Natural Gas
    Cooling
    • Two Central, Two Window/Wall
    Appliances
    • Included: Microwave
    • Laundry: Main Level, Laundry Room, Washer Hookup, Dryer Connection
    Features
    • Two Living Area, Liv/Din Combo, Separate Dining Room, Eat-in Kitchen, Two Eating Areas, Kitchen Island, Pantry, Study/Library, Game Room, Media Room, Utility Room Inside, Open Floorplan, High Speed Internet, Walk-In Closet(s), Ceiling Fan(s), Chandelier
    • Flooring: Ceramic Tile, Vinyl, Laminate
    • Windows: Double Pane Windows
    • Has basement: No
    • Number of fireplaces: 1
    • Fireplace features: One, Living Room, Gas
    Interior area
    • Total interior livable area: 3,972 sqft

    Property

    Parking
    • Total spaces: 2
    • Parking features: Two Car Garage
    • Garage spaces: 2
    Accessibility
    • Accessibility features: Accessible Entrance, First Floor Bath, Full Bath/Bed on 1st Flr
    Features
    • Levels: One
    • Stories: 1
    • Patio & porch: Patio, Deck
    • Exterior features: Rain Gutters
    • Has private pool: Yes
    • Pool features: In Ground, Other
    • Fencing: Privacy
    Lot
    • Size: 0.46 Acres
    • Features: 1/4 - 1/2 Acre, Curbs, Fire Hydrant w/in 500'
    • Residential vegetation: Mature Trees, Mature Trees (ext feat)
    Details
    • Additional structures: Kennel/Dog Run
    • Parcel number: 050070130050

    Construction

    Type & style
    • Home type: SingleFamily
    • Property subtype: Single Family Residence
    Materials
    • Brick
    • Foundation: Slab
    • Roof: Composition,Flat
    Condition
    • As-Is,Pre-Owned
    • New construction: No
    • Year built: 1970

    Utilities & green energy

    • Electric: CPS
    • Gas: CPS
    • Sewer: SAWS
    • Water: SAWS
    • Utilities for property: Cable Available

    Community & neighborhood

    Community
    • Community features: None
    Location
    • Region: Castle Hills
    • Subdivision: Castle Hills Estates

    Other

    Other facts
    • Listing terms: Conventional,FHA,VA Loan,Cash
    • Road surface type: Paved

    Price history

    DateEventPrice
    7/3/2025Sold--
    Source: LERA MLS #1865725 Report a problem
    6/9/2025Pending sale$885,000$223/sqft
    Source: LERA MLS #1865725 Report a problem
    6/2/2025Contingent$885,000$223/sqft
    Source: LERA MLS #1865725 Report a problem
    5/10/2025Listed for sale$885,000+64.2%$223/sqft
    Source: LERA MLS #1865725 Report a problem
    8/20/2020Sold--
    Source: LERA MLS #1453769 Report a problem
    7/14/2020Pending sale$539,000$136/sqft
    Source: StepStone Realty, LLC #1453769 Report a problem
    6/15/2020Price change$539,000-3.8%$136/sqft
    Source: StepStone Realty, LLC #1453769 Report a problem
    6/2/2020Price change$560,000-2.6%$141/sqft
    Source: StepStone Realty, LLC #1453769 Report a problem
    5/19/2020Price change$575,000-2.5%$145/sqft
    Source: StepStone Realty, LLC #1453769 Report a problem
    4/29/2020Listed for sale$590,000+47.7%$149/sqft
    Source: StepStone Realty, LLC #1453769 Report a problem
    9/22/2019Listing removed$399,500$101/sqft
    Source: John Hotea #1403661 Report a problem
    8/7/2019Listed for sale$399,500+54.2%$101/sqft
    Source: John Hotea #1403661 Report a problem
    7/3/2013Sold--
    Source: LERA MLS #990969 Report a problem
    4/24/2013Price change$259,000-10.4%$65/sqft
    Source: Realty Executives of San Antonio #990969 Report a problem
    4/11/2013Price change$289,000-3.3%$73/sqft
    Source: Realty Executives of San Antonio #990969 Report a problem
    3/22/2013Listed for sale$299,000$75/sqft
    Source: Realty Executives of San Antonio #990969 Report a problem

    Public tax history

    YearProperty taxesTax assessment
    2025$12,261 -2.2%$640,400
    2024$12,531 -1%$640,400 +1.5%
    2023$12,653 -1.1%$631,051 +10%
    2022$12,793 +28.1%$573,683 +10%
    2021$9,986 $521,530 +32.1%
    2020$9,986 -3.8%$394,770 -4.4%
    2019$10,383 $412,730 +0.9%
    2018$10,383 +10.7%$408,990 +13.9%
    2017$9,383 +3.6%$359,070 +4.6%
    2016$9,057 +29.6%$343,350 +4.6%
    2015$6,990 $328,110 +26.7%
    2014$6,990 $258,950 +7.2%
    2013-- $241,570 -3%
    2012-- $249,070 -0.5%
    2011-- $250,270 +0.9%
    2010-- $248,000 -0.8%
    2009-- $250,000 +1.5%
    2008-- $246,301 +10%
    2007-- $223,910 +1.8%
    2006-- $219,940 -3%
    2005-- $226,650
    2004-- --
    2003-- --
    2002-- --
    2001-- --
    2000-- --

    Find assessor info on the county website

    Neighborhood: 78213

    Nearby schools

    GreatSchools rating
    Schools provided by the listing agent
    • Elementary: Jackson Keller
    • Middle: Nimitz
    • High: Lee
    • District: North East I.S.D.

    Source: LERA MLS. This data may not be complete. We recommend contacting the local school district to confirm school assignments for this home.

    Get a cash offer in 3 minutes
    Find out how much your home could sell for in as little as 3 minutes with a no-obligation cash offer.
    Estimated market value
    $813,700
    Get a cash offer in 3 minutes
    Find out how much your home could sell for in as little as 3 minutes with a no-obligation cash offer.
    Estimated market value
    $813,700