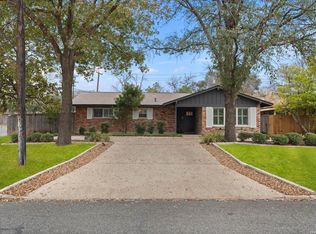
**Stunning** 5-bedroom, 3-bath home in the highly sought-after Castle Hills! This beautifully updated property features brand-new flooring, granite countertops in the kitchen and all bathrooms, modern blinds, and new appliances throughout. Enjoy multiple living areas, including a spacious extra family room perfect for entertaining. Step outside to your private backyard oasis with a sparkling pool and plenty of room to host. Located in a charming neighborhood known for its curb appeal, just minutes from North Star Mall, top restaurants, and only 10 minutes from the airport , this one truly has it all. Schedule your showing today!
Pending
Price cut: $15K (6/17)
$735,000
210 sheffield, Castle Hills, TX 78213
5beds
3,466sqft
Single Family Residence
Built in 1972
0.32 Acres Lot
$725,400 Zestimate®
$212/sqft
$-- HOA
What's special
Sparkling poolModern blindsPrivate backyard oasisBrand-new flooringNew appliances throughout
- 260 days |
- 715 |
- 37 |
Zillow last checked:
Listing updated:
Listed by:
Blanca Garcia-Garza TREC #811563 (210) 264-4637,
Real Broker, LLC
Source: LERA MLS,MLS#: 1917899
Facts & features
Interior
Bedrooms & bathrooms
- Bedrooms: 5
- Bathrooms: 3
- Full bathrooms: 3
Primary bedroom
- Features: Outside Access, Walk-In Closet(s), Ceiling Fan(s), Full Bath
- Area: 306
- Dimensions: 18 x 17
Bedroom 2
- Area: 192
- Dimensions: 16 x 12
Bedroom 3
- Area: 144
- Dimensions: 12 x 12
Bedroom 4
- Area: 154
- Dimensions: 11 x 14
Bedroom 5
- Area: 143
- Dimensions: 13 x 11
Primary bathroom
- Features: Shower Only
- Area: 72
- Dimensions: 18 x 4
Dining room
- Area: 338
- Dimensions: 26 x 13
Kitchen
- Area: 315
- Dimensions: 21 x 15
Living room
- Area: 352
- Dimensions: 16 x 22
Heating
- Central, Electric
Cooling
- Ceiling Fan(s), Central Air
Appliances
- Included: Microwave, Range, Refrigerator, Disposal, Dishwasher
- Laundry: Main Level, Laundry Room, Washer Hookup, Dryer Connection
Features
- One Living Area, Separate Dining Room, Eat-in Kitchen, Kitchen Island, Study/Library, Game Room, Utility Room Inside, Open Floorplan, Walk-In Closet(s), Ceiling Fan(s)
- Flooring: Laminate
- Windows: Window Coverings
- Has basement: No
- Number of fireplaces: 1
- Fireplace features: One
Interior area
- Total interior livable area: 3,466 sqft
Property
Parking
- Parking features: Converted Garage, Garage Faces Rear
- Has garage: Yes
Features
- Levels: One
- Stories: 1
- Patio & porch: Covered, Deck
- Has private pool: Yes
- Pool features: In Ground
Lot
- Size: 0.32 Acres
- Features: Cul-De-Sac, Sidewalks
- Residential vegetation: Mature Trees, Mature Trees (ext feat)
Details
- Parcel number: 050070100130
Construction
Type & style
- Home type: SingleFamily
- Property subtype: Single Family Residence
Materials
- Brick
- Foundation: Slab
- Roof: Composition
Condition
- As-Is,Pre-Owned
- New construction: No
- Year built: 1972
Utilities & green energy
- Electric: CPS
- Sewer: SAWS, Sewer System
- Water: SAWS, Water System
Community & HOA
Community
- Features: None
- Subdivision: Castle Hills
Location
- Region: Castle Hills
Financial & listing details
- Price per square foot: $212/sqft
- Tax assessed value: $559,010
- Annual tax amount: $12,883
- Price range: $735K - $735K
- Date on market: 10/24/2025
- Cumulative days on market: 261 days
- Listing terms: Conventional,FHA,VA Loan,Cash
- Road surface type: Paved
Estimated market value
$725,400
$689,000 - $762,000
$6,232/mo
Price history
| Date | Event | Price |
|---|---|---|
| 7/9/2026 | Pending sale | $735,000$212/sqft |
Source:  LERA MLS #1917899 Report a problem LERA MLS #1917899 Report a problem | ||
| 6/17/2026 | Price change | $735,000-2%$212/sqft |
Source: LERA MLS #1917899 Report a problem | ||
| 4/16/2026 | Listed for sale | $749,999$216/sqft |
Source: LERA MLS #1917899 Report a problem | ||
| 4/13/2026 | Contingent | $749,999$216/sqft |
Source: LERA MLS #1917899 Report a problem | ||
| 4/3/2026 | Price change | $749,999-3.8%$216/sqft |
Source: LERA MLS #1917899 Report a problem | ||
| 2/6/2026 | Price change | $779,999-2.5%$225/sqft |
Source: LERA MLS #1917899 Report a problem | ||
| 12/1/2025 | Price change | $799,999-2.4%$231/sqft |
Source: LERA MLS #1917899 Report a problem | ||
| 10/24/2025 | Listed for sale | $819,999$237/sqft |
Source: LERA MLS #1917899 Report a problem | ||
Public tax history
| Year | Property taxes | Tax assessment |
|---|---|---|
| 2025 | $10,528 -2.6% | $559,010 |
| 2024 | $10,811 +1.6% | $559,010 +3.8% |
| 2023 | $10,637 -1.8% | $538,704 +10% |
| 2022 | $10,831 +8.6% | $489,731 +10% |
| 2021 | $9,974 | $445,210 +7.2% |
| 2020 | $9,974 +6.7% | $415,400 +6% |
| 2019 | $9,345 | $391,840 -0.8% |
| 2018 | $9,345 +3.5% | $394,920 +14.3% |
| 2017 | $9,026 +3.5% | $345,430 +4.5% |
| 2016 | $8,721 +86.4% | $330,580 +3.2% |
| 2015 | $4,678 | $320,188 +10% |
| 2014 | $4,678 | $291,080 +7.3% |
| 2013 | -- | $271,280 -1.9% |
| 2012 | -- | $276,650 -2.2% |
| 2011 | -- | $282,780 -1.1% |
| 2010 | -- | $285,840 -3.1% |
| 2009 | -- | $294,920 -1% |
| 2008 | -- | $297,920 +9.6% |
| 2007 | -- | $271,730 +2.6% |
| 2006 | -- | $264,810 +3.8% |
| 2005 | -- | $255,000 |
| 2004 | -- | -- |
| 2003 | -- | -- |
| 2002 | -- | -- |
| 2001 | -- | -- |
| 2000 | -- | -- |
Find assessor info on the county website
Monthly payment
Est. payment$--/mo
Payment breakdown
Explore the cost of this home by adjusting the details. Changes won't be saved.All calculations are estimates and provided by Zillow, Inc. for informational purposes only. Actual amounts may vary.
HOA fees may include property taxes on listings classified as Co-Ops. Contact the listing agent and/or owner for fee details.
Mortgage interest rates are dependent on a number of factors, including credit score, down payment, and repayment length. Interest rate data provided by Zillow Group Marketplace, Inc. as of 1/1/1970 from various mortgage lenders with which we have lead or other similar arrangements; the Estimated Payment is an average of those rates.
See how much you could borrow to make a competitive offer.
Climate risks
Neighborhood: 78213
Nearby schools
GreatSchools rating
- 4/10Jackson-Keller Elementary SchoolGrades: K-5Distance: 0.6 mi
- 4/10Nimitz Middle SchoolGrades: 6-8Distance: 1.2 mi
- 3/10Legacy of Educational Excellence High SchoolGrades: 9-12Distance: 0.8 mi
Schools provided by the listing agent
- Elementary: Jackson Keller
- Middle: Nimitz
- High: Lee
- District: North East I.S.D.
Source: LERA MLS. This data may not be complete. We recommend contacting the local school district to confirm school assignments for this home.
- $506,3005 bd3 ba3.1k sqft208 Sheffield, Castle Hills, TX 78213Off Market
- $637,1003 bd3 ba3.6k sqft211 Sheffield, Castle Hills, TX 78213Off Market
- $580,0006 bd4 ba3.1k sqft212 Sheffield, Castle Hills, TX 78213Off Market
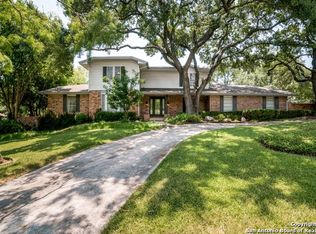
- $668,4005 bd4 ba4.3k sqft211 Sir Arthur Ct, Castle Hills, TX 78213Off Market
- $685,2005 bd5 ba3.4k sqft209 Sir Arthur Ct, Castle Hills, TX 78213Off Market
- $--4 bd4 ba3.9k sqft209 Sheffield, Castle Hills, TX 78213Sold
- $574,3004 bd3 ba3.9k sqft213 Sheffield, Castle Hills, TX 78213Off Market
- $513,7004 bd3 ba3.8k sqft214 Sheffield, Castle Hills, TX 78213Off Market
A local agent can set up tours, give advice and negotiate with sellers.
Similar homes
- $825,0005 bd4 ba3.4k sqft211 CHATTINGTON CT, Castle Hills, TX 78213For Sale
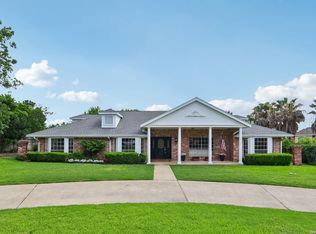
 MLS ID #1993140, Valeria Sisson TREC #751934, eXp Realty. LERA MLS
 - $499,9004 bd2 ba2.3k sqft100 Northcrest Dr, Castle Hills, TX 78213For Sale
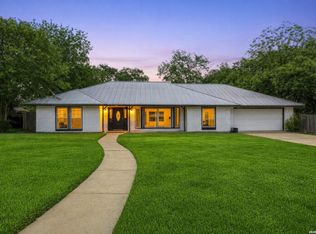 MLS ID #1960573, Paula Maldonado-Shikman TREC #675948, Vortex Realty. LERA MLS
 - $749,0004 bd4 ba3.2k sqft11039 Javalin, Helotes, TX 78023For Sale
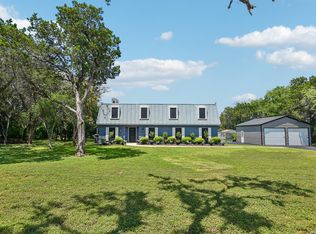 MLS ID #1998800, Valeria Sisson TREC #751934, eXp Realty. LERA MLS
 - $739,0004 bd4 ba2.8k sqft2126 E Lawndale Dr., San Antonio, TX 78209For Sale
 MLS ID #1944489, Kerri Hoermann TREC #518587, Kerri Real Estate LLC. LERA MLS
 - $799,9006 bd4 ba3.7k sqft13102 Hunters Ledge, San Antonio, TX 78230For SaleMLS ID #1995860, Heather Hart TREC #539335, JPAR San Antonio. LERA MLS
- $370,0005 bd2 ba1.9k sqft910 Mount Kisco, San Antonio, TX 78213For SaleMLS ID #1875627, Ahimelech Doring TREC #829903, Realty One Group Emerald. LERA MLS
- $599,9994 bd5 ba3.7k sqft1739 Royal Crescent, San Antonio, TX 78231For SaleMLS ID #1967976, Shana Kounse TREC #635872, Keller Williams Heritage. LERA MLS
- $460,0005 bd4 ba2.4k sqft3047 Nantucket, San Antonio, TX 78230For SaleMLS ID #1999101, Phillip Moreno TREC #677581, Real Broker, LLC. LERA MLS
- $525,0004 bd4 ba2.9k sqft1102 Country Pike, San Antonio, TX 78216For SaleMLS ID #1955582, Susan Looger TREC #789742, Keller Williams Heritage. LERA MLS
- $739,9006 bd4 ba4.3k sqft403 E VISTA RDG, San Antonio, TX 78260For SaleMLS ID #1971531, Jesus Meave TREC #701123, M Effect Realty. LERA MLS
- $479,0006 bd3 ba3.2k sqft322 Westwind Cir, Windcrest, TX 78239For SaleMLS ID #1998683, Caitlin Stubblefield TREC #811921, DWELLVERSE LLC. LERA MLS
- $679,7774 bd5 ba3.6k sqft14 GAZELLE FLD, San Antonio, TX 78258For SaleMLS ID #1997255, Catherine Lodge TREC #659769, Kuper Sotheby's Int'l Realty. LERA MLS
- $460,0004 bd3 ba2.5k sqft2414 WILDERNESS HL, San Antonio, TX 78231For SaleMLS ID #1998422, Susanne Gentry TREC #425548, Realty Advantage. LERA MLS
- $479,0004 bd3 ba2.9k sqft11242 WHISPER SPRING DR, San Antonio, TX 78230For SaleMLS ID #1993647, Troy Jaster TREC #671967, Keller Williams City-View. LERA MLS
- $669,0004 bd3 ba2.9k sqft1619 Fawn Bluff, San Antonio, TX 78248For SaleMLS ID #1932307, Rich Valadez TREC #730303, JB Goodwin, REALTORS. LERA MLS
- $630,0004 bd3 ba2.2k sqft614 LARKWOOD DR, San Antonio, TX 78209For SaleMLS ID #1957184, Gail Lamb TREC #568013, Keller Williams Heritage. LERA MLS
- $699,0003 bd3 ba2.8k sqft25 Stoneleigh Way, San Antonio, TX 78218For SaleMLS ID #1973345, Elizabeth Vita TREC #639064, Park Properties. LERA MLS
- $429,0004 bd3 ba2.2k sqft311 WARING DR, San Antonio, TX 78216For SaleMLS ID #1993194, Kathleen Quinn TREC #560341, JB Goodwin, REALTORS. LERA MLS
- $475,0004 bd3 ba2.4k sqft16710 Lilly Crest, San Antonio, TX 78232For SaleMLS ID #1998689, Rich Valadez TREC #730303, JB Goodwin, REALTORS. LERA MLS
- $799,9004 bd3 ba3.1k sqft27815 Recanto, San Antonio, TX 78260For SaleMLS ID #1967159, Lisa Sinn TREC #555396, Keller Williams Heritage. LERA MLS
- Texas
- Bexar County
- Castle Hills
- 78213
- 210 sheffield
Nearby cities
Nearby zip codes
Other Castle Hills Topics
