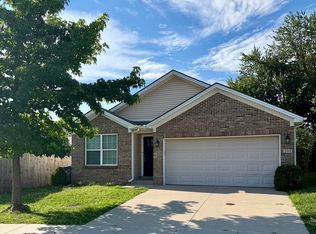
Welcome home to easy one-level living in this beautifully updated ranch tucked away on a quiet cul-de-sac street! Waterproof laminate flooring flows throughout the home, creating a modern, low-maintenance feel. With two separate living areas, there's plenty of space to relax, entertain, or create the perfect flex space for your needs. The kitchen shines with updated countertops, stylish backsplash, and newer appliances, while the dining area features a charming shiplap accent wall that adds warmth and character. The spacious primary suite offers a private retreat with its own en-suite bathroom, walk-in closet, and direct access to the covered, screened-in patio—perfect for enjoying your morning coffee or unwinding in the evening. Step outside to a private backyard featuring both the screened patio and an additional brick paver patio, providing multiple outdoor spaces to entertain or simply relax. This move-in ready home offers the perfect combination of comfort, style, and convenience. Don't miss your opportunity to make it yours!
Sold for $321,000
Street View
Zillow last checked:
Listing updated:
Bought with:
Erika Beatty, 252126
Plum Tree Realty
Source: Imagine MLS,MLS#: 26020329
Price history
| Date | Event | Price |
|---|---|---|
| 8/21/2026 | Sold | $321,000+0.9%$218/sqft |
Source:  Imagine MLS #26020329 Report a problem Imagine MLS #26020329 Report a problem | ||
| 8/1/2026 | Contingent | $318,000$216/sqft |
Source: Imagine MLS #26020329 Report a problem | ||
| 7/30/2026 | Listed for sale | $318,000+24.7%$216/sqft |
Source: Imagine MLS #26020329 Report a problem | ||
| 7/14/2022 | Sold | $255,000-5.6%$173/sqft |
Source: Imagine MLS #22009411 Report a problem | ||
| 6/19/2022 | Pending sale | $270,000$184/sqft |
Source: Imagine MLS #22009411 Report a problem | ||
| 5/20/2022 | Price change | $270,000+1.9%$184/sqft |
Source: Imagine MLS #22009411 Report a problem | ||
| 5/12/2022 | Pending sale | $265,000$180/sqft |
Source: Imagine MLS #22009411 Report a problem | ||
| 5/10/2022 | Price change | $265,000+1.9%$180/sqft |
Source: Imagine MLS #22009411 Report a problem | ||
| 5/9/2022 | Listed for sale | $260,000+59.5%$177/sqft |
Source: Owner Report a problem | ||
| 5/4/2022 | Listing removed | -- |
Source: Zillow Rental Manager Report a problem | ||
| 4/21/2022 | Listed for rent | $1,650+37.5%$1/sqft |
Source: Zillow Rental Manager Report a problem | ||
| 3/24/2021 | Listing removed | -- |
Source: Owner Report a problem | ||
| 5/13/2019 | Listing removed | $1,200$1/sqft |
Source: Owner Report a problem | ||
| 4/22/2019 | Listed for rent | $1,200$1/sqft |
Source: Owner Report a problem | ||
| 8/31/2007 | Sold | $163,045$111/sqft |
Source:  Imagine MLS #717619 Report a problem Imagine MLS #717619 Report a problem | ||
Sell for more on Zillow
Get a Zillow Showcase℠ listing at no additional cost and you could sell for .
$322,000
2% more
+$6,440
With Zillow Showcase(estimated)
$328,440
