Welcome home to 240 Ferndale Pass! Built in 2019, this one level home offers three bedrooms, two full bathrooms, and a comfortablem functional floor plan. The inviting living area flows into the eat in kitchen, creating an ideal space for everyday living and entertaining. The spacious primary suite features a walk-in closet and private bathroom, while two additional bedrooms and a guest bath provide plenty of flexibility. Outside, you'll enjoy a large fenced backyard perfect for outdoor living! An attached two car garage and convenient location near neighborhood amenities, shopping, and dining complete this move in ready home. Schedule your private showing today!
Contingent
$315,000
240 Ferndale Pass, Lexington, KY 40511
3beds
1,360sqft
Single Family Residence
Built in 2019
5,270 Square Feet Lot
$314,800 Zestimate®
$232/sqft
$-- HOA
What's special
One level homeAttached two car garageThree bedroomsLarge fenced backyardPrivate bathroomWalk-in closetSpacious primary suite
- 22 days
- 584
- 38
Zillow last checked:
Listing updated:
Listed by:
Abbie Prater 859-230-4862,
The Brokerage
Source: Imagine MLS,MLS#: 26023542
Facts & features
Interior
Bedrooms & bathrooms
- Bedrooms: 3
- Bathrooms: 2
- Full bathrooms: 2
Primary bedroom
- Level: First
Kitchen
- Level: First
Heating
- Electric, Heat Pump
Cooling
- Electric, Heat Pump
Appliances
- Included: Disposal, Dishwasher, Microwave, Refrigerator, Range
- Laundry: Electric Dryer Hookup, Main Level, Washer Hookup
Features
- Entrance Foyer, Eat-in Kitchen, Walk-In Closet(s), Ceiling Fan(s)
- Flooring: Carpet, Laminate, Tile
- Has basement: No
- Has fireplace: No
Interior area
- Total structure area: 1,360
- Total interior livable area: 1,360 sqft
- Finished area above ground: 1,360
- Finished area below ground: 0
Property
Parking
- Total spaces: 2
- Parking features: Attached Garage, Driveway
- Garage spaces: 2
- Has uncovered spaces: Yes
Features
- Levels: One
- Fencing: Privacy
Lot
- Size: 5,270 Square Feet
Details
- Parcel number: 38202390
Construction
Type & style
- Home type: SingleFamily
- Architectural style: Ranch
- Property subtype: Single Family Residence
Materials
- Brick Veneer, Vinyl Siding
- Foundation: Slab
- Roof: Shingle
Condition
- Year built: 2019
Utilities & green energy
- Sewer: Public Sewer
- Water: Public
- Utilities for property: Electricity Connected, Sewer Connected, Water Connected
Community & HOA
Community
- Subdivision: Citation Village
HOA
- Has HOA: No
Location
- Region: Lexington
Financial & listing details
- Price per square foot: $232/sqft
- Tax assessed value: $276,000
- Annual tax amount: $3,413
- Date on market: 8/28/2026
Estimated market value
$314,800
$299,000 - $331,000
$2,089/mo
Price history
| Date | Event | Price |
|---|---|---|
| 8/31/2026 | Contingent | $315,000$232/sqft |
Source:  Imagine MLS #26023542 Report a problem Imagine MLS #26023542 Report a problem | ||
| 8/28/2026 | Listed for sale | $315,000+14.1%$232/sqft |
Source: Imagine MLS #26023542 Report a problem | ||
| 4/1/2022 | Sold | $276,000+10.4%$203/sqft |
Source: Imagine MLS #22003390 Report a problem | ||
| 2/28/2022 | Pending sale | $250,000$184/sqft |
Source: Imagine MLS #22003390 Report a problem | ||
| 2/26/2022 | Listed for sale | $250,000+8.7%$184/sqft |
Source: Imagine MLS #22003390 Report a problem | ||
| 6/4/2021 | Sold | $230,000+24.4%$169/sqft |
Source: Imagine MLS #20108005 Report a problem | ||
| 4/26/2019 | Sold | $184,900$136/sqft |
Source:  Imagine MLS #1828137 Report a problem Imagine MLS #1828137 Report a problem | ||
| 2/7/2019 | Pending sale | $184,900$136/sqft |
Source: Keller Williams Bluegrass Realty #1828137 Report a problem | ||
| 1/2/2019 | Listed for sale | $184,900$136/sqft |
Source: Keller Williams Bluegrass #1828137 Report a problem | ||
Public tax history
| Year | Property taxes | Tax assessment |
|---|---|---|
| 2025 | $3,413 | $276,000 |
| 2024 | $3,413 | $276,000 |
| 2023 | $3,413 +41% | $276,000 +20% |
| 2022 | $2,421 +2.5% | $230,000 +24.4% |
| 2021 | $2,362 | $184,900 |
| 2020 | $2,362 +351% | $184,900 +351% |
| 2019 | $524 | $41,000 |
| 2018 | $524 +4.9% | $41,000 |
| 2017 | $499 +8.8% | $41,000 |
| 2015 | $459 | $41,000 |
| 2014 | $459 | $41,000 |
| 2012 | $459 | $41,000 |
| 2011 | -- | -- |
| 2010 | -- | -- |
| 2009 | -- | -- |
| 2008 | -- | $41,000 |
Find assessor info on the county website
Monthly payment
Est. payment
Payment breakdown
Explore the cost of this home by adjusting the details. Changes won't be saved.Climate risks
Neighborhood: 40511
Nearby schools
Schools provided by the listing agent
- Elementary: Sandersville
- Middle: Leestown
- High: Bryan Station
Source: Imagine MLS. This data may not be complete. We recommend contacting the local school district to confirm school assignments for this home.
Similar homes
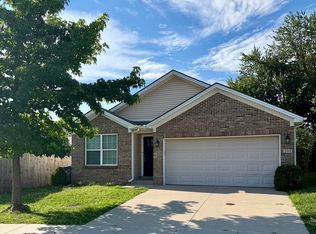
- $325,0003 bd3 ba1.3k sqft417 White Oak Trce, Lexington, KY 40511For Sale

 MLS ID #26024392, Brent L Frederick, United Real Estate Bluegrass. Imagine MLS
 - $305,0003 bd2 ba1.3k sqft268 Long Branch Ln, Lexington, KY 40511For Sale
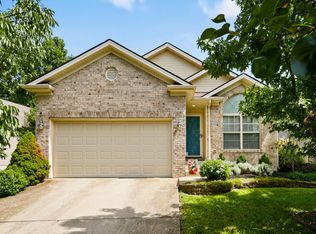 MLS ID #26023194, Hannah Emig, Kirkpatrick & Company. Imagine MLS
 - $305,9003 bd3 ba1.5k sqft3045 River Run Trl, Lexington, KY 40511For Sale
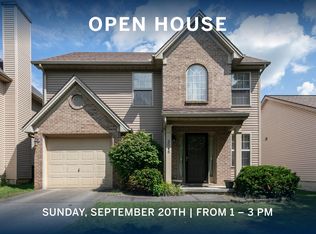 MLS ID #26024232, Steve Roberts, Bluegrass Sotheby's International Realty. Imagine MLS
 - $310,0003 bd2 ba1.2k sqft1329 Harrington Ct, Lexington, KY 40511For Sale
 MLS ID #26018636, Michelle Ford, Bluegrass Home Group. Imagine MLS
 - $350,0004 bd3 ba1.9k sqft2913 Our Tibbs Trl, Lexington, KY 40511For SaleMLS ID #26024604, Brittany Fiory, Keller Williams Commonwealth. Imagine MLS
- $330,0004 bd2 ba1.5k sqft141 White Oak Trce, Lexington, KY 40511For SaleMLS ID #26013876, Caleb Speck, Bluegrass Home Group. Imagine MLS
- $355,0003 bd3 ba1.8k sqft804 Winding Oak Trl, Lexington, KY 40511For SaleMLS ID #26022898, Andrea B Lane, The Brokerage. Imagine MLS
- $280,0003 bd2 ba1.2k sqft2409 Prescott Ln, Lexington, KY 40511For SaleMLS ID #26023497, Courtney Bowling, Keller Williams Commonwealth. Imagine MLS
- $329,9003 bd3 ba1.4k sqft3108 Arrowhead Dr, Lexington, KY 40503For SaleMLS ID #26025453, Maggie C Taylor, RE/MAX Creative Realty. Imagine MLS
- $275,0003 bd2 ba1.2k sqft944 Winding Oak Trl, Lexington, KY 40511For SaleMLS ID #26014728, Corey Watson, Bluegrass Sotheby's International Realty. Imagine MLS
- $315,0003 bd3 ba1.5k sqft440 Cunningham Ln, Lexington, KY 40508For SaleMLS ID #26023642, Laura Sizemore, Rock N' Realty LLC. Imagine MLS
- $369,0003 bd3 ba1.7k sqft1058 Griffin Gate Dr, Lexington, KY 40511For SaleMLS ID #26025618, Zach Johnson, The Brokerage. Imagine MLS
- $239,0003 bd2 ba1k sqft1777 Gerald Dr, Lexington, KY 40511For SaleMLS ID #26024151, Brent L Frederick, United Real Estate Bluegrass. Imagine MLS
- $339,9003 bd3 ba1.5k sqft532 Amberley Dr, Lexington, KY 40515For SaleMLS ID #26025493, Casey R Weesner, Weesner Properties, Inc.. Imagine MLS
- $323,9003 bd3 ba1.7k sqft408 Cunningham Ln, Lexington, KY 40508For SaleMLS ID #26024311, Zach Johnson, The Brokerage. Imagine MLS
- $319,9003 bd2 ba1.3k sqft493 Joseph Bryan Way, Lexington, KY 40514For SaleMLS ID #26022095, Jennifer Parsons, RE/MAX Elite Lexington. Imagine MLS
- $343,0003 bd2 ba1.3k sqft871 Wyndham Hills Dr, Lexington, KY 40514For SaleMLS ID #26023373, Travis Redmon, United Real Estate Bluegrass. Imagine MLS
- $287,4993 bd2 ba1.2k sqft416 Julia Way, Lexington, KY 40508For SaleMLS ID #26023310, Andrea Coughtry, Lifstyl Real Estate. Imagine MLS
- $405,0003 bd3 ba1.8k sqft925 Winding Oak Trl, Lexington, KY 40511For SaleMLS ID #26014267, Philip PJ Elder, Omega Real Estate Brokerage LLC. Imagine MLS
- $339,9003 bd2 ba2k sqft480 Glendora Ct, Lexington, KY 40505For SaleMLS ID #26023425, Caleb Gonzalez, The Brokerage. Imagine MLS
