Welcome to your dream home! This charming colonial townhouse, offers a warm and inviting atmosphere, perfect for creating lasting memories. This thoughtfully designed living space, features three spacious bedrooms, and 2 1/2 bathrooms ensuring comfort and convenience for all. Walk in the front door to the beautiful fully finished lower level. This level offers a family room, exercise room, or an office space with access to the garage. Walk up the staircase to the main level and discover a beautifully open floor plan that seamlessly connects the kitchen and dining area, ideal for entertaining guests! The heart of the home is the kitchen. Featuring gorgeous granite countertops, beautiful crowned cabinets, stainless steel appliances, and a cozy island in the center, this area invites a delightful space for culinary adventures. Enjoy the relaxing dining area off of the kitchen after dinner. Head upstairs to the fully carpeted bedrooms. The spacious bedrooms all offer ample closet space, and, a walk in closet in the primary bedroom. The primary bedroom also offers a private bathroom with a walk-in shower, and double vanity sink. The exterior of the home is equally appealing, featuring well-maintained landscaping, sidewalks, and exterior lighting that enhances the inviting curb appeal. Nestled in a peaceful cul-de-sac with no thru traffic, the property offers a serene rear yard and a charming front yard, perfect for outdoor relaxation and company with family and neighbors. Additional highlights include a convenient main floor laundry, a garage with inside access, and ample parking with two assigned spaces. The community benefits from included maintenance services, ensuring a hassle-free lifestyle. With lovely garden views and a welcoming ambiance, this property is not just a house; it's a place to call home. Don’t miss the opportunity to make this delightful townhouse your own!
Sold for $325,000
$325,000
209 Staysail Dr, Joppa, MD 21085
3beds
1,800sqft
Townhouse
Built in 2014
2,100 Square Feet Lot
$331,900 Zestimate®
$181/sqft
$2,379 Estimated rent
Home value
$331,900
$312,000 - $352,000
$2,379/mo
Zestimate® history
Owner options
List your home for rent
$2,379/mo
Rent Zestimate®
Find your next renter with Zillow Rental Manager. Plus, with online applications, you can quickly screen prospective tenants – for free.
$2,379/mo
Rent Zestimate®
Refinance and save
$1,652/mo
Est. payment
Refinancing to a lower rate could help reduce your monthly payments and save thousands over the life of the loan.
$1,652/mo
Est. payment
Explore your selling options
Work with a Zillow partner agent
Leverage their expertise and Zillow's premium Showcase listings to get your home seen by more buyers.
Get startedList with your own agent
Get your home in front of millions of buyers by listing it on Zillow.
Learn how to do itSell it yourself
Take full control of how buyers see your home on Zillow by listing For Sale by Owner (FSBO).
List your homeWhat's special
Garage with inside accessThoughtfully designed living spaceSerene rear yardRelaxing dining areaColonial townhouseDouble vanity sinkWell-maintained landscaping
Zillow last checked:
Listing updated:
Listed by:
Darlene Jones 443-844-1217,
Long & Foster Real Estate, Inc.
Bought with:
Daniel McGhee, 594571
Homeowners Real Estate
Source: Bright MLS,MLS#: MDHR2040900
Facts & features
Interior
Bedrooms & bathrooms
- Bedrooms: 3
- Bathrooms: 3
- Full bathrooms: 2
- 1/2 bathrooms: 1
- Main level bathrooms: 1
Rooms
- Room types: Living Room, Dining Room, Primary Bedroom, Bedroom 2, Bedroom 3, Kitchen, Family Room, Foyer, Laundry, Bathroom 2, Bathroom 3, Primary Bathroom, Half Bath
Primary bedroom
- Features: Flooring - Carpet
- Level: Upper
- Area: 208 Square Feet
- Dimensions: 16 x 13
Bedroom 2
- Features: Flooring - Carpet
- Level: Upper
- Area: 90 Square Feet
- Dimensions: 10 x 9
Bedroom 3
- Features: Flooring - Carpet
- Level: Upper
- Area: 80 Square Feet
- Dimensions: 10 x 8
Primary bathroom
- Features: Double Sink, Flooring - Tile/Brick, Bathroom - Walk-In Shower, Cathedral/Vaulted Ceiling
- Level: Upper
Bathroom 2
- Features: Flooring - Vinyl, Bathroom - Tub Shower
- Level: Upper
Bathroom 3
- Level: Upper
Dining room
- Features: Flooring - Carpet
- Level: Main
Family room
- Features: Flooring - Carpet
- Level: Lower
- Area: 252 Square Feet
- Dimensions: 18 x 14
Foyer
- Features: Flooring - HardWood
- Level: Lower
- Area: 54 Square Feet
- Dimensions: 9 x 6
Half bath
- Level: Main
Kitchen
- Features: Breakfast Bar, Kitchen - Country, Eat-in Kitchen, Kitchen - Electric Cooking, Granite Counters, Double Sink, Flooring - HardWood, Recessed Lighting, Kitchen Island
- Level: Main
- Area: 304 Square Feet
- Dimensions: 19 x 16
Laundry
- Level: Main
Living room
- Features: Flooring - Carpet
- Level: Main
- Area: 342 Square Feet
- Dimensions: 19 x 18
Heating
- Heat Pump, Electric
Cooling
- Central Air, Ceiling Fan(s), Electric
Appliances
- Included: Microwave, Dishwasher, Disposal, Dryer, Ice Maker, Oven/Range - Electric, Refrigerator, Stainless Steel Appliance(s), Washer, Water Heater, Water Dispenser, Electric Water Heater
- Laundry: Main Level, Laundry Room
Features
- Attic, Breakfast Area, Ceiling Fan(s), Combination Kitchen/Dining, Open Floorplan, Kitchen - Country, Eat-in Kitchen, Kitchen Island, Kitchen - Table Space, Primary Bath(s), Pantry, Recessed Lighting, Upgraded Countertops, Walk-In Closet(s), Dining Area, 9'+ Ceilings, Vaulted Ceiling(s), Dry Wall
- Flooring: Hardwood, Carpet, Wood
- Doors: Sliding Glass, Six Panel, Storm Door(s)
- Windows: Double Pane Windows, Window Treatments
- Basement: Connecting Stairway,Partial,Front Entrance,Full,Garage Access,Heated,Improved,Interior Entry,Exterior Entry,Walk-Out Access,Windows
- Has fireplace: No
Interior area
- Total structure area: 1,800
- Total interior livable area: 1,800 sqft
- Finished area above ground: 1,400
- Finished area below ground: 400
Property
Parking
- Total spaces: 3
- Parking features: Garage Faces Front, Basement, Inside Entrance, Assigned, Concrete, Parking Space Conveys, Attached, Driveway, On Street
- Attached garage spaces: 1
- Uncovered spaces: 2
- Details: Assigned Parking
Accessibility
- Accessibility features: None
Features
- Levels: Three
- Stories: 3
- Exterior features: Sidewalks, Lighting
- Pool features: None
- Has view: Yes
- View description: Garden
Lot
- Size: 2,100 Square Feet
- Features: Cul-De-Sac, Front Yard, No Thru Street, Rear Yard
Details
- Additional structures: Above Grade, Below Grade
- Parcel number: 1301390139
- Zoning: R3
- Special conditions: Standard
Construction
Type & style
- Home type: Townhouse
- Architectural style: Colonial
- Property subtype: Townhouse
Materials
- Vinyl Siding
- Foundation: Permanent
- Roof: Shingle
Condition
- Very Good
- New construction: No
- Year built: 2014
Details
- Builder model: GARAGE TOWN HOME
- Builder name: LENNAR
Utilities & green energy
- Sewer: Public Sewer
- Water: Public
- Utilities for property: Cable Available, Phone Available, Water Available, Other
Community & HOA
Community
- Security: Fire Sprinkler System
- Subdivision: Magnolia Landing
HOA
- Has HOA: Yes
- Services included: Common Area Maintenance, Management, Reserve Funds, Snow Removal, Trash
- HOA fee: $59 monthly
- HOA name: MAGNOLIA LANDING
Location
- Region: Joppa
Financial & listing details
- Price per square foot: $181/sqft
- Tax assessed value: $249,333
- Annual tax amount: $2,550
- Date on market: 4/1/2025
- Listing agreement: Exclusive Agency
- Listing terms: Cash,Conventional,FHA,VA Loan
- Ownership: Fee Simple
Price history
| Date | Event | Price |
|---|---|---|
| 5/2/2025 | Sold | $325,000$181/sqft |
Source:  Bright MLS #MDHR2040900 Report a problem Bright MLS #MDHR2040900 Report a problem | ||
| 4/2/2025 | Pending sale | $325,000$181/sqft |
Source: Bright MLS #MDHR2040900 Report a problem | ||
| 4/1/2025 | Listed for sale | $325,000+41.4%$181/sqft |
Source: Bright MLS #MDHR2040900 Report a problem | ||
| 2/4/2021 | Sold | $229,900$128/sqft |
Source: Public Record Report a problem | ||
| 3/6/2020 | Sold | $229,900$128/sqft |
Source: BHHS Homesale Realty #MDHR242304_21085 Report a problem | ||
| 2/6/2020 | Listed for sale | $229,900+0.4%$128/sqft |
Source: Cummings & Co. Realtors #MDHR242304 Report a problem | ||
| 8/21/2014 | Sold | $228,990+0.9%$127/sqft |
Source: Public Record Report a problem | ||
| 2/5/2014 | Listing removed | $226,990$126/sqft |
Source: Lennar Report a problem | ||
| 1/31/2014 | Listed for sale | $226,990$126/sqft |
Source: Lennar Report a problem | ||
Public tax history
| Year | Property taxes | Tax assessment |
|---|---|---|
| 2025 | $2,717 +6.6% | $249,333 +6.6% |
| 2024 | $2,550 +7% | $233,967 +7% |
| 2023 | $2,383 +0.2% | $218,600 |
| 2022 | $2,378 -4.1% | $218,600 +0.4% |
| 2021 | $2,480 -1.1% | $217,733 +0.2% |
| 2020 | $2,508 +1.2% | $217,300 |
| 2019 | $2,478 +1.2% | $217,300 +2.4% |
| 2018 | $2,448 +1.2% | $212,167 +1.2% |
| 2017 | $2,419 +1627.7% | $209,600 +1.3% |
| 2016 | $140 | $206,967 +1.3% |
| 2015 | $140 -18.4% | $204,333 +1262.2% |
| 2014 | $172 | $15,000 |
| 2013 | -- | $15,000 |
| 2012 | -- | $15,000 |
| 2011 | -- | $15,000 |
| 2010 | -- | $15,000 |
Find assessor info on the county website
Neighborhood: 21085
Nearby homes
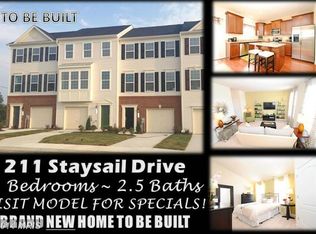
- $316,7003 bd3 ba1.6k sqft211 Staysail Dr, Joppa, MD 21085Off Market
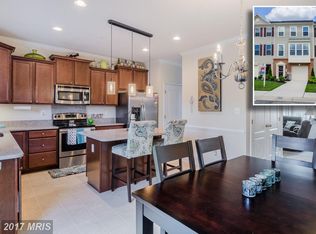
- $329,5003 bd3 ba1.8k sqft207 Staysail Dr, Joppa, MD 21085Off Market
- $340,7003 bd2 ba1.8k sqft213 Staysail Dr, Joppa, MD 21085Off Market
- $320,2003 bd3 ba2k sqft205 Staysail Dr, Joppa, MD 21085Off Market
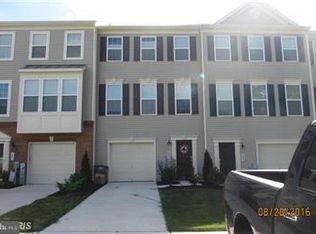
- $318,4003 bd3 ba1.9k sqft203 Staysail Dr, Joppa, MD 21085Off Market
- $318,0003 bd3 ba1.8k sqft215 Staysail Dr, Joppa, MD 21085Sold
- $328,0003 bd3 ba1.8k sqft201 Staysail Dr, Joppa, MD 21085Off Market
- $333,0003 bd3 ba1.8k sqft217 Staysail Dr, Joppa, MD 21085Sold
Nearby schools
GreatSchools rating
- 6/10Magnolia Elementary SchoolGrades: PK-5Distance: 0.4 mi
- 4/10Magnolia Middle SchoolGrades: 6-8Distance: 0.2 mi
- 4/10Joppatowne High SchoolGrades: 9-12Distance: 1.2 mi
Schools provided by the listing agent
- District: Harford County Public Schools
Source: Bright MLS. This data may not be complete. We recommend contacting the local school district to confirm school assignments for this home.
Get a cash offer in 3 minutes
Find out how much your home could sell for in as little as 3 minutes with a no-obligation cash offer.
Estimated market value
$331,900
Get a cash offer in 3 minutes
Find out how much your home could sell for in as little as 3 minutes with a no-obligation cash offer.
Estimated market value
$331,900
- Maryland
- Harford County
- Joppa
- 21085
- 209 Staysail Dr
Nearby cities
Nearby zip codes
Other Joppa Topics
