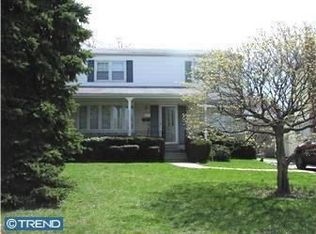
Welcome to 209 Susan Drive in Elkins Park, Abington Township!! This charming three bedroom home is a TRUE GEM, perfect for relaxing and entertaining. Situated on a quiet cul-de-sac, enjoy both privacy and convenience at your fingertips. SPLISH SPLASH the BEAUTIFULLY MAINTAINED INGROUND POOL IS OPEN FOR THE SEASON! The fenced-in rear yard truly shines as the ultimate party place! With the sparkling pool as the centerpiece, say hello to summer barbeques and get-togethers! Whether lounging by the water, or hosting friends, this wonderful outdoor living space is designed for enjoyment!! As you approach the property, notice the lovely front porch, new shutters and freshly mulched garden beds. Step inside to the foyer entry, where a well-designed floor plan awaits! The living room is oversized with exposed hardwood floors and incredible natural light. The present owner completed a FABULOUS RENOVATION OF THE KITCHEN AND DINING ROOM (2020); gutting the old kitchen, opening the wall to the dining room, and creating a beautifully appointed chef-style kitchen/great room! A gorgeous granite center island invites you to have a seat! Chat with the cook while admiring the new cabinetry, tile backsplash, stainless appliances and flooring. The inside space of this house is also designed for hosting!! With the kitchen now opened to the dining room, the flow is amazing. The family room is found just off of the kitchen - curl up with a book, enjoy your next TV binge - OR - use as a home office with a view of the pool! The renovation also provided a NEW FIRST FLOOR LAUNDRY ROOM - after all, convenience is key!! A half bath rounds out the main floor layout. The second floor features the owner's suite, complete with a very spacious bedroom, a sizeable walk-in closet and main bath with stall shower. The two additional bedrooms are also large, one has double closets. The hall bathroom has a tub/shower. Pull-down attic stairs provide you with tons of floored storage space. The FINISHED BASEMENT adds additional living space as a home gym/rec room/playroom. There is also a HALF BATH in this finished space. The unfinished part provides plenty of storage. THIS PROPERTY HAS BEEN LOVINGLY MAINTAINED AND UPDATED OVER THE YEARS!! ALL NEW REPLACEMENT WINDOWS THROUGHOUT (FALL 2020) with the exception of the two large front windows. NEW ROOF INSTALLED (2013). NEW HOT WATER HEATER INSTALLED (2018). NEW MOTOR IN FURNACE (2024). THE IN-GROUND POOL HAS A NEW VINYL LINER (2017), NEW POOL COVER (2021) NEW POOL PUMP (2021). Opened every summer, the chlorine pool is approx 8 1/2' deep. This property offers a wonderful blend of comfort, style and functionality in a desirable cul-de-sac location. ALVERTHORPE PARK is minutes away and provides wonderful outdoor adventure with its tennis and basketball courts, baseball fields, walking trail, playgrounds, tot pool, mini-golf, 9-hole golf course, fishing lake and picnic areas. Minutes from Abington Art Center and Sculpture Gardens, and Abington Friends School. Quick access to 309/PA Turnpike/476/Center city or just hop a train from EP or Jenkintown SEPTA stations. Abington Blue Ribbon Schools. Come see for yourself, summer is coming fast!!
Sold for $510,720
$510,720
209 Susan Dr, Elkins Park, PA 19027
3beds
2,648sqft
Single Family Residence
Built in 1966
6,322 Square Feet Lot
$521,300 Zestimate®
$193/sqft
$4,013 Estimated rent
Home value
$521,300
$485,000 - $563,000
$4,013/mo
Zestimate® history
Owner options
List your home for rent
$4,013/mo
Rent Zestimate®
Find your next renter with Zillow Rental Manager. Plus, with online applications, you can quickly screen prospective tenants – for free.
$4,013/mo
Rent Zestimate®
Refinance and save
$3,325/mo
Est. payment
Refinancing to a lower rate could help reduce your monthly payments and save thousands over the life of the loan.
$3,325/mo
Est. payment
Explore your selling options
Work with a Zillow partner agent
Leverage their expertise and Zillow's premium Showcase listings to get your home seen by more buyers.
Get startedList with your own agent
Get your home in front of millions of buyers by listing it on Zillow.
Learn how to do itSell it yourself
Take full control of how buyers see your home on Zillow by listing For Sale by Owner (FSBO).
List your homeWhat's special
Sparkling poolNew pool coverBeautifully maintained inground poolNew pool pumpFinished basementFenced-in rear yardNew roof
Zillow last checked:
Listing updated:
Listed by:
Melissa Avivi 215-778-6141,
Compass RE,
Co-Listing Team: Melissa Avivi & Barri Beckman, Co-Listing Agent: Barri L Beckman 215-480-6644,
Compass RE
Bought with:
Gina Wherry, RS298269
RE/MAX Ready
Source: Bright MLS,MLS#: PAMC2136744
Facts & features
Interior
Bedrooms & bathrooms
- Bedrooms: 3
- Bathrooms: 4
- Full bathrooms: 2
- 1/2 bathrooms: 2
- Main level bathrooms: 1
Basement
- Area: 600
Heating
- Forced Air, Natural Gas
Cooling
- Central Air, Electric
Appliances
- Included: Gas Water Heater
- Laundry: Main Level
Features
- Attic, Bathroom - Stall Shower, Bathroom - Tub Shower, Family Room Off Kitchen, Open Floorplan, Floor Plan - Traditional, Eat-in Kitchen, Kitchen Island, Primary Bath(s), Upgraded Countertops, Walk-In Closet(s)
- Flooring: Hardwood, Engineered Wood, Wood
- Windows: Replacement
- Basement: Full,Partially Finished
- Has fireplace: No
Interior area
- Total structure area: 2,648
- Total interior livable area: 2,648 sqft
- Finished area above ground: 2,048
- Finished area below ground: 600
Property
Parking
- Total spaces: 2
- Parking features: Driveway
- Uncovered spaces: 2
Accessibility
- Accessibility features: None
Features
- Levels: Two
- Stories: 2
- Patio & porch: Patio, Porch
- Has private pool: Yes
- Pool features: Private
- Fencing: Back Yard
Lot
- Size: 6,322 Square Feet
- Dimensions: 50.00 x 0.00
- Features: Cul-De-Sac, Level, No Thru Street, Rear Yard
Details
- Additional structures: Above Grade, Below Grade
- Parcel number: 300064284009
- Zoning: RESIDENTIAL SINGLE FAMILY
- Special conditions: Standard
Construction
Type & style
- Home type: SingleFamily
- Architectural style: Colonial
- Property subtype: Single Family Residence
Materials
- Vinyl Siding
- Foundation: Other
Condition
- Excellent
- New construction: No
- Year built: 1966
Utilities & green energy
- Sewer: Public Sewer
- Water: Public
Community & HOA
Community
- Subdivision: Elkins Park
HOA
- Has HOA: No
Location
- Region: Elkins Park
- Municipality: ABINGTON TWP
Financial & listing details
- Price per square foot: $193/sqft
- Tax assessed value: $155,350
- Annual tax amount: $7,422
- Date on market: 4/24/2025
- Listing agreement: Exclusive Right To Sell
- Inclusions: Washer / Dryer / Refrigerator / Basement Freezer All In As-is Condition.
- Ownership: Fee Simple
Price history
| Date | Event | Price |
|---|---|---|
| 7/18/2025 | Sold | $510,720+5.3%$193/sqft |
Source:  Bright MLS #PAMC2136744 Report a problem Bright MLS #PAMC2136744 Report a problem | ||
| 4/30/2025 | Pending sale | $485,000$183/sqft |
Source: Bright MLS #PAMC2136744 Report a problem | ||
| 4/27/2025 | Contingent | $485,000$183/sqft |
Source: Bright MLS #PAMC2136744 Report a problem | ||
| 4/24/2025 | Listed for sale | $485,000+207.9%$183/sqft |
Source: Bright MLS #PAMC2136744 Report a problem | ||
| 10/2/1997 | Sold | $157,500$59/sqft |
Source: Public Record Report a problem | ||
Public tax history
| Year | Property taxes | Tax assessment |
|---|---|---|
| 2025 | $7,483 +5.3% | $155,350 |
| 2024 | $7,109 | $155,350 |
| 2023 | $7,109 +6.5% | $155,350 |
| 2022 | $6,673 +5.7% | $155,350 |
| 2021 | $6,314 +0.4% | $155,350 |
| 2020 | $6,287 +1% | $155,350 |
| 2019 | $6,223 +0.6% | $155,350 |
| 2018 | $6,186 +3.5% | $155,350 |
| 2017 | $5,979 +3.1% | $155,350 |
| 2016 | $5,797 +3.1% | $155,350 |
| 2015 | $5,621 +3.6% | $155,350 |
| 2014 | $5,426 +0.1% | $155,350 |
| 2013 | $5,418 +0.6% | $155,350 |
| 2012 | $5,387 +1.3% | $155,350 |
| 2011 | $5,316 +2.4% | $155,350 |
| 2010 | $5,192 -0.5% | $155,350 |
| 2009 | $5,218 +2.1% | $155,350 |
| 2008 | $5,113 +3.6% | -- |
| 2007 | $4,935 +5.7% | -- |
| 2006 | $4,667 +5.1% | -- |
| 2005 | $4,442 +6.8% | -- |
| 2004 | $4,159 +0.7% | -- |
| 2003 | $4,131 +3.3% | -- |
| 2002 | $4,000 +7.4% | -- |
| 2000 | $3,725 +4.7% | -- |
| 1999 | $3,557 | -- |
Find assessor info on the county website
Neighborhood: 19027
Nearby homes
- $451,0004 bd2 ba2k sqft203 Susan Dr, Elkins Park, PA 19027Off Market
- $545,4004 bd3 ba2.4k sqft213 Susan Dr, Elkins Park, PA 19027Off Market
- $467,8004 bd2 ba2.2k sqft333 Mayfield Ave, Elkins Park, PA 19027Off Market
- $566,7004 bd2 ba2.2k sqft217 Susan Dr, Elkins Park, PA 19027Off Market
- $548,6003 bd3 ba2.3k sqft329 Mayfield Ave, Elkins Park, PA 19027Off Market
- $499,0004 bd3 ba2k sqft149 Susan Dr, Elkins Park, PA 19027Pending
- $570,9004 bd2 ba2.1k sqft208 Susan Dr, Elkins Park, PA 19027Off Market
- $579,5004 bd3 ba2.2k sqft221 Susan Dr, Elkins Park, PA 19027Off Market
Nearby schools
GreatSchools rating
- 6/10McKinley SchoolGrades: K-5Distance: 0.5 mi
- 7/10Abington Junior High SchoolGrades: 6-8Distance: 3.2 mi
- 8/10Abington Senior High SchoolGrades: 9-12Distance: 3.1 mi
Schools provided by the listing agent
- District: Abington
Source: Bright MLS. This data may not be complete. We recommend contacting the local school district to confirm school assignments for this home.
Get a cash offer in 3 minutes
Find out how much your home could sell for in as little as 3 minutes with a no-obligation cash offer.
Estimated market value
$521,300
Get a cash offer in 3 minutes
Find out how much your home could sell for in as little as 3 minutes with a no-obligation cash offer.
Estimated market value
$521,300
- Pennsylvania
- Montgomery County
- Elkins Park
- 19027
- 209 Susan Dr
Nearby cities
Nearby neighborhoods
Nearby zip codes
Other Elkins Park Topics
