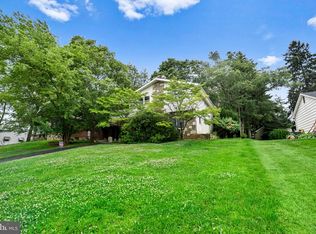
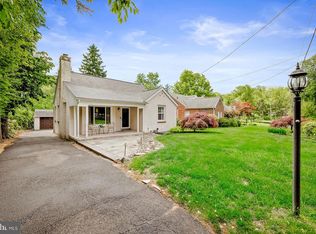
Welcome to this well‑cared‑for 4‑bedroom Colonial set on a spacious corner lot in Abington Township. The home offers a comfortable layout with freshly painted rooms, new carpeting, and hardwood floors waiting underneath. The living and dining areas are filled with natural light, creating an inviting setting for daily living or gatherings. Upstairs, you’ll find four generous bedrooms and two full baths. Important updates include a newer roof, newer vinyl siding, a newer HVAC heating and air‑conditioning system, and upgraded 200‑amp electric service. Step outside and enjoy a large, beautifully maintained yard that lends itself perfectly to alfresco dining and outdoor living. There’s ample space to set up outdoor seating, fire up the grill, or create your own patio or entertaining area. The yard offers plenty of room for friends, family, and guests to enjoy games, relaxation, and seasonal activities — a flexible outdoor space ready to be shaped to your needs. Additional features include a full basement and off‑street parking. The property is convenient to shopping, dining, transportation, parks, and Jefferson Moss‑Magee Rehab Hospital, making everyday living exceptionally accessible.
Pending
$499,000
149 Susan Dr, Elkins Park, PA 19027
4beds
2,048sqft
:
Get pre-qualified$3,247/mo
Single Family Residence
Built in 1967
6,970 Square Feet Lot
$-- Zestimate®
$244/sqft
$-- HOA
What's special
Large corner lot
- 68 days |
- 166 |
- 1 |
Zillow last checked:
Listing updated:
Listed by:
Dave Leary 267-297-3030,
Keller Williams Real Estate-Horsham (215) 657-8100
Source: Bright MLS,MLS#: PAMC2178116
Facts & features
Interior
Bedrooms & bathrooms
- Bedrooms: 4
- Bathrooms: 3
- Full bathrooms: 2
- 1/2 bathrooms: 1
- Main level bathrooms: 1
Rooms
- Room types: Living Room, Dining Room, Kitchen, Den, Laundry
Den
- Level: Main
Dining room
- Level: Main
Kitchen
- Level: Main
Laundry
- Level: Main
Living room
- Level: Main
Heating
- Central, Natural Gas
Cooling
- Central Air, Electric
Appliances
- Included: Gas Water Heater
- Laundry: Dryer In Unit, Has Laundry, Hookup, Main Level, Washer In Unit, Laundry Room
Features
- Ceiling Fan(s), Soaking Tub, Built-in Features, Exposed Beams, Block Walls, Dry Wall
- Flooring: Carpet, Ceramic Tile, Hardwood
- Basement: Connecting Stairway,Drainage System,Full,Heated,Interior Entry,Concrete,Space For Rooms,Unfinished,Water Proofing System
- Has fireplace: No
Interior area
- Total structure area: 2,048
- Total interior livable area: 2,048 sqft
- Finished area above ground: 2,048
- Finished area below ground: 0
Property
Parking
- Total spaces: 1
- Parking features: Storage, Garage Faces Front, Attached, Driveway, Off Street
- Attached garage spaces: 1
- Has uncovered spaces: Yes
Accessibility
- Accessibility features: Low Pile Carpeting
Features
- Levels: Three
- Stories: 3
- Exterior features: Flood Lights, Rain Gutters, Sidewalks, Street Lights
- Pool features: None
Lot
- Size: 6,970 Square Feet
Details
- Additional structures: Above Grade, Below Grade
- Parcel number: 300064276008
- Zoning: RESIDENTIAL
- Zoning description: “Zoned R‑3 (Medium‑Density Residential), offering a stable single‑family neighborhood with excellent long‑term value
- Special conditions: Standard
Construction
Type & style
- Home type: SingleFamily
- Architectural style: Colonial
- Property subtype: Single Family Residence
Materials
- Vinyl Siding, Tile, Brick
- Foundation: Block, Brick/Mortar
- Roof: Architectural Shingle
Condition
- Excellent
- New construction: No
- Year built: 1967
- Major remodel year: 1967
Utilities & green energy
- Electric: 200+ Amp Service
- Sewer: Public Sewer
- Water: Public
- Utilities for property: Broadband, Cable
Community & HOA
Community
- Security: Carbon Monoxide Detector(s), Fire Alarm, Smoke Detector(s)
- Subdivision: Elkins Park
HOA
- Has HOA: No
Location
- Region: Elkins Park
- Municipality: ABINGTON TWP
Financial & listing details
- Price per square foot: $244/sqft
- Tax assessed value: $150,220
- Annual tax amount: $7,612
- Date on market: 5/28/2026
- Listing agreement: Exclusive Agency
- Listing terms: Conventional,Cash
- Ownership: Fee Simple
Estimated market value
Not available
Estimated sales range
Not available
Not available
Price history
| Date | Event | Price |
|---|---|---|
| 7/1/2026 | Pending sale | $499,000$244/sqft |
Source:  Bright MLS #PAMC2178116 Report a problem Bright MLS #PAMC2178116 Report a problem | ||
| 5/28/2026 | Listed for sale | $499,000$244/sqft |
Source: Bright MLS #PAMC2178116 Report a problem | ||
Public tax history
| Year | Property taxes | Tax assessment |
|---|---|---|
| 2025 | $7,236 +5.3% | $150,220 |
| 2024 | $6,874 | $150,220 |
| 2023 | $6,874 +6.5% | $150,220 |
| 2022 | $6,453 +5.7% | $150,220 |
| 2021 | $6,106 +0.4% | $150,220 |
| 2020 | $6,080 +1% | $150,220 |
| 2019 | $6,018 +0.6% | $150,220 |
| 2018 | $5,982 +3.5% | $150,220 |
| 2017 | $5,782 +3.1% | $150,220 |
| 2016 | $5,607 +3.2% | $150,220 |
| 2015 | $5,435 +3.6% | $150,220 |
| 2014 | $5,246 +0.2% | $150,220 |
| 2013 | $5,238 +0.6% | $150,220 |
| 2012 | $5,208 +1.3% | $150,220 |
| 2011 | $5,140 +2.4% | $150,220 |
| 2010 | $5,020 -0.5% | $150,220 |
| 2009 | $5,045 +2% | $150,220 |
| 2008 | $4,944 +3.6% | -- |
| 2007 | $4,773 +5.7% | -- |
| 2006 | $4,514 +5.1% | -- |
| 2005 | $4,296 +6.8% | -- |
| 2004 | $4,022 +0.7% | -- |
| 2003 | $3,994 +3.3% | -- |
| 2002 | $3,868 +7.4% | -- |
| 2000 | $3,603 +4.7% | -- |
| 1999 | $3,440 | -- |
Find assessor info on the county website
Monthly payment
Est. payment
Payment breakdown
Explore the cost of this home by adjusting the details. Changes won't be saved.Climate risks
Neighborhood: 19027
Nearby schools
GreatSchools rating
- 6/10McKinley SchoolGrades: K-5Distance: 0.6 mi
- 7/10Abington Junior High SchoolGrades: 6-8Distance: 3.2 mi
- 8/10Abington Senior High SchoolGrades: 9-12Distance: 3.1 mi
Schools provided by the listing agent
- Elementary: Mckinley
- Middle: Abington
- High: Abington
- District: Abington
Source: Bright MLS. This data may not be complete. We recommend contacting the local school district to confirm school assignments for this home.
- $534,7004 bd3 ba2k sqft145 Susan Dr, Elkins Park, PA 19027Off Market
- $422,5003 bd2 ba1.7k sqft332 Mayfield Ave, Elkins Park, PA 19027Off Market
- $451,0004 bd2 ba2k sqft203 Susan Dr, Elkins Park, PA 19027Off Market
- $577,9005 bd4 ba2.8k sqft139 Susan Dr, Elkins Park, PA 19027Off Market
- $444,8003 bd3 ba1.5k sqft326 Mayfield Ave, Elkins Park, PA 19027Off Market
- $467,8004 bd2 ba2.2k sqft333 Mayfield Ave, Elkins Park, PA 19027Off Market
- $510,7203 bd4 ba2.6k sqft209 Susan Dr, Elkins Park, PA 19027Sold
- $543,5004 bd2 ba2k sqft135 Susan Dr, Elkins Park, PA 19027Off Market
A local agent can set up tours, give advice and negotiate with sellers.
A local lender can help you make sure your offer is ready when you are.
Similar homes
- $545,0004 bd3 ba2.7k sqft609 Foster Rd, Cheltenham, PA 19012For Sale
 MLS ID #PAMC2172258, James Victor, JB Victor Realtors & Business Brokers. Bright MLS
 - $499,9003 bd2 ba1.6k sqft204 Dickens Dr, Delran, NJ 08075For Sale
 MLS ID #NJBL2114302, Michael O'Donnell, BHHS Fox & Roach-Moorestown. Bright MLS
 - $499,9003 bd3 ba2.2k sqft1571 Windmill Rd, Warminster, PA 18974For Sale
 MLS ID #PABU2127484, Steve Hull, RE/MAX One Realty. Bright MLS
 - $499,9003 bd1 ba2k sqft1029 Old Huntingdon Pike, Huntingdon Valley, PA 19006For Sale
 MLS ID #PAMC2179872, Edward McDonald, Re/Max One Realty. Bright MLS
 - $529,9004 bd2 ba1.7k sqft461 Summit Ave, Philadelphia, PA 19128For SaleMLS ID #PAPH2652444, Daniel Flaherty, Keller Williams Real Estate-Langhorne. Bright MLS
- $457,0003 bd2 ba1.7k sqft601 Sharon Ln, Philadelphia, PA 19115For SaleMLS ID #PAPH2622884, Adam Kiliszek, EXP Realty, LLC. Bright MLS
- $465,0004 bd1 ba1.9k sqft2601 Broadway Ave, Hatboro, PA 19040For SaleMLS ID #PAMC2187866, Samantha Sammons, Keller Williams Real Estate-Langhorne. Bright MLS
- $499,9994 bd2 ba2.2k sqft31 Narcissus Ln, Levittown, PA 19054For SaleMLS ID #PABU2126880, John Burgfechtel, EXP Realty, LLC. Bright MLS
- $599,9004 bd3 ba2.1k sqft1351 Clover Ln, Feasterville, PA 19053For SaleMLS ID #PABU2127778, Laura DiPillo, RE/MAX Centre Realtors. Bright MLS
- $475,0003 bd3 ba1.6k sqft54 Brighton Rd, Westampton, NJ 08060For SaleMLS ID #NJBL2117922, Devin Dinofa, Keller Williams Realty - Moorestown. Bright MLS
- $525,0003 bd2 ba1.5k sqft214 Spruce St, Audubon, NJ 08106For SaleMLS ID #NJCD2123380, AJ Pund, Keller Williams Realty - Moorestown. Bright MLS
- $599,0004 bd3 ba2.6k sqft142 Greycourt Rd, Philadelphia, PA 19115For SaleMLS ID #PAPH2639990, Varghese Thomas, Zindak Real Estate. Bright MLS
- $449,9003 bd3 ba1.1k sqft7703 Lister St, Philadelphia, PA 19152For SaleMLS ID #PAPH2642386, Jennifer McIlhenny, Re/Max One Realty. Bright MLS
- $515,0004 bd3 ba2.1k sqft200 Roanoke Rd, Cherry Hill, NJ 08003For SaleMLS ID #NJCD2121374, Susan Grimm, BHHS Fox & Roach-Marlton. Bright MLS
- $549,9004 bd3 ba1.9k sqft56 Falcon Dr, Chalfont, PA 18914For SaleMLS ID #PABU2126920, Craig Stewart, Howard Hanna Real Estate Services. Bright MLS
- $659,0004 bd3 ba2.1k sqft97 Lower Holland Rd, Holland, PA 18966For SaleMLS ID #PABU2127852, Nicholas Millevoi, EXP Realty, LLC. Bright MLS
- $465,0004 bd3 ba2.4k sqft61 Elsin Ln, Willingboro, NJ 08046For SaleMLS ID #NJBL2116422, Lindsay Genay, Keller Williams Realty - Cherry Hill. Bright MLS
- $599,0003 bd3 ba1.7k sqft106 Pearl Dr, Southampton, PA 18966For SaleMLS ID #PABU2125392, Tracey Hill, Innovate Real Estate. Bright MLS
- $475,0004 bd3 ba1.9k sqft319 Brentwood Ave, Cherry Hill, NJ 08002For SaleMLS ID #NJCD2120456, Laura Weathers, Compass New Jersey, LLC - Moorestown. Bright MLS
- $560,0004 bd3 ba2.3k sqft100 Coachman Dr, Bordentown, NJ 08505For Sale
 MLS ID #2616688R, GEE KAY CHEUNG. All Jersey MLS
