Best and final offers due on Sunday ,10/4, at 4pm! Opportunity knocks at 209 Swan Street in the Village of Scotia! This 5 bedroom, 2 full bath home offers 1,920 sq ft of living space on a double lot, and it's ready for a buyer with vision. The home needs work, but it has great bones and plenty of original character, including hardwood floors throughout, a living room fireplace, and a formal dining room. The kitchen has granite counters, white cabinetry, stainless appliances, and a large island. With two first floor bedrooms and a full bath on each level, the layout gives you flexible options. Central air, natural gas forced air heat, and a full basement with laundry are already in place. Outside, the level, fenced double lot has room to grow, along with a deck, a front porch, a detached garage, and a paved driveway with off street parking for three. A great opportunity for investors, contractors, or anyone looking to build equity. Scotia-Glenville School District. Sold as is.
Pending
$175,000
209 Swan Street, Scotia, NY 12302
5beds
1,920sqft
Single Family Residence, Residential
Built in 1910
8,276 Square Feet Lot
$-- Zestimate®
$91/sqft
$-- HOA
What's special
Front porchCentral airDetached garageTwo first floor bedroomsLevel fenced double lotFull basement with laundryHardwood floors throughout
- 26 days
- 2,808
- 315
Zillow last checked:
Listing updated:
Listed by:
Miranda Real Estate Group Inc 518-348-2060,
Marisa Multari 518-929-5902
Source: Global MLS,MLS#: 202626856
Facts & features
Interior
Bedrooms & bathrooms
- Bedrooms: 5
- Bathrooms: 3
- Full bathrooms: 3
Bedroom
- Level: First
Bedroom
- Level: First
Bedroom
- Level: Second
Bedroom
- Level: Second
Full bathroom
- Level: Second
Full bathroom
- Level: First
Dining room
- Level: First
Kitchen
- Level: First
Laundry
- Level: Second
Living room
- Level: First
Heating
- Forced Air, Natural Gas
Cooling
- Window Unit(s)
Appliances
- Included: Dishwasher, Oven, Range, Refrigerator
- Laundry: In Basement
Features
- Flooring: Hardwood
- Basement: Full
- Number of fireplaces: 1
- Fireplace features: Living Room
Interior area
- Total structure area: 1,920
- Total interior livable area: 1,920 sqft
- Finished area above ground: 1,920
- Finished area below ground: 0
Video & virtual tour
Property
Parking
- Total spaces: 3
- Parking features: Off Street, Paved, Detached, Driveway
- Garage spaces: 1
- Has uncovered spaces: Yes
Features
- Patio & porch: Deck, Front Porch
- Exterior features: Lighting
- Fencing: Fenced
Lot
- Size: 8,276 Square Feet
- Features: Level
Details
- Parcel number: 422201 29.82325
- Special conditions: Standard
Construction
Type & style
- Home type: SingleFamily
- Architectural style: Traditional
- Property subtype: Single Family Residence, Residential
Materials
- Vinyl Siding
- Foundation: Block
- Roof: Shingle,Asphalt
Condition
- New construction: No
- Year built: 1910
Utilities & green energy
- Sewer: Public Sewer
- Water: Public
Community & HOA
HOA
- Has HOA: No
Location
- Region: Scotia
Financial & listing details
- Price per square foot: $91/sqft
- Tax assessed value: $272,727
- Annual tax amount: $6,596
- Date on market: 9/24/2026
Estimated market value
Not available
Estimated sales range
Not available
$3,112/mo
Price history
| Date | Event | Price |
|---|---|---|
| 10/7/2026 | Contingent | $175,000$91/sqft |
Source: NY State MLS #12001107 Report a problem | ||
| 10/6/2026 | Pending sale | $175,000$91/sqft |
Source:  Global MLS #202626856 Report a problem | ||
| 9/24/2026 | Listed for sale | $175,000-51%$91/sqft |
Source: Global MLS #202626856 Report a problem | ||
| 11/19/2025 | Listing removed | -- |
Source: Owner Report a problem | ||
| 8/21/2025 | Listed for sale | $357,500+55.4%$186/sqft |
Source: Owner Report a problem | ||
| 10/23/2022 | Listing removed | -- |
Source: Owner Report a problem | ||
| 7/25/2022 | Listed for sale | $229,999+4.5%$120/sqft |
Source: Owner Report a problem | ||
| 12/30/2020 | Listing removed | -- |
Source: Owner Report a problem | ||
| 10/1/2020 | Listed for sale | $220,000+212.1%$115/sqft |
Source: Owner Report a problem | ||
| 8/7/2014 | Sold | $70,500-5.9%$37/sqft |
Source: Global MLS #201404483 Report a problem | ||
| 6/6/2014 | Listed for sale | $74,900-67.6%$39/sqft |
Source: Empire Real Estate Management, LLC #201404483 Report a problem | ||
| 5/9/2014 | Sold | $231,000+157%$120/sqft |
Source: Public Record Report a problem | ||
| 4/26/2014 | Price change | $89,900-10%$47/sqft |
Source: Empire Real Estate Management, LLC #201404483 Report a problem | ||
| 3/21/2014 | Listed for sale | $99,900-41.9%$52/sqft |
Source: Empire Real Estate Management, LLC #201404483 Report a problem | ||
| 7/7/2006 | Sold | $172,000+4.2%$90/sqft |
Source: Public Record Report a problem | ||
| 5/9/2005 | Sold | $165,000+21.3%$86/sqft |
Source: Public Record Report a problem | ||
| 4/1/2005 | Sold | $136,000+55.4%$71/sqft |
Source: Global MLS #25102483 Report a problem | ||
| 6/7/2001 | Sold | $87,500+73.3%$46/sqft |
Source: Public Record Report a problem | ||
| 10/23/2000 | Sold | $50,500-49.2%$26/sqft |
Source: Public Record Report a problem | ||
| 3/17/2000 | Sold | $99,437$52/sqft |
Source: Public Record Report a problem | ||
| 9/28/1999 | Sold | $99,437$52/sqft |
Source: Public Record Report a problem | ||
Public tax history
| Year | Property taxes | Tax assessment |
|---|---|---|
| 2025 | -- | $150,000 |
| 2024 | -- | $150,000 |
| 2023 | -- | $150,000 |
| 2022 | -- | $150,000 |
| 2021 | -- | $150,000 |
| 2020 | -- | $150,000 |
| 2019 | -- | $150,000 |
| 2018 | -- | $150,000 |
| 2017 | $6,946 | $150,000 |
| 2016 | -- | $150,000 -13.1% |
| 2015 | -- | $172,600 |
| 2014 | -- | $172,600 |
| 2013 | -- | $172,600 |
| 2012 | -- | $172,600 |
| 2011 | -- | $172,600 |
| 2010 | -- | $172,600 |
| 2009 | -- | $172,600 |
| 2008 | -- | $172,600 |
| 2007 | -- | $172,600 |
| 2006 | -- | $172,600 +72.6% |
| 2005 | -- | $100,000 |
| 2004 | -- | $100,000 |
| 2002 | -- | $100,000 |
| 2001 | -- | $100,000 |
| 2000 | -- | $100,000 |
Find assessor info on the county website
Monthly payment
Climate risks
Neighborhood: 12302
Nearby schools
Schools provided by the listing agent
- High: Scotia-Glenville
Source: Global MLS. This data may not be complete. We recommend contacting the local school district to confirm school assignments for this home.


Similar homes
- $175,0004 bd2 ba2.1k sqft406 Mohawk Avenue, Scotia, NY 12302Active
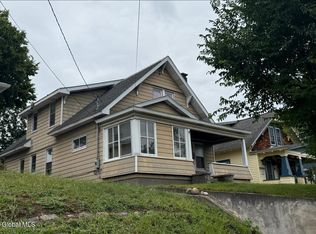 MLS ID #202626826, Michael Vopelak, Listing by: Scott Ronda Realty LLC. Global MLS
- $259,0002 bd2 ba1.3k sqft724 Sanders Avenue, Glenville, NY 12302Active
 MLS ID #202627966, Nina M LeMorta, Listing by: Realty One Group Key. Global MLS
- $179,9002 bd1 ba1.1k sqft705 Cambridge Manor Drive, Scotia, NY 12302Active
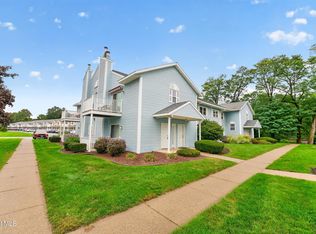 MLS ID #202627267, Jason D Young, Listing by: Real Broker NY LLC. Global MLS
- $183,0002 bd2 ba1k sqft222 S Ten Broeck Street APT 34, Schenectady, NY 12302Active
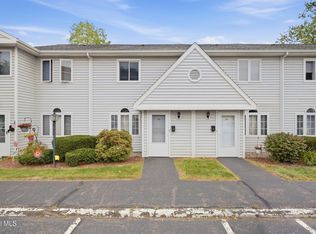 MLS ID #202626402, Genevieve Suguitan, Listing by: Signature One Realty Group LLC. Global MLS
