Welcome home to this beautifully renovated 3 bed, 2 bath brick ranch surrounded by mature trees on a spacious, private city lot. Combining timeless charm with thoughtful updates, this home offers comfortable living, generous outdoor spaces, and a large formal dining room that might also be used for additional living space or indoor recreation. The spacious family room is filled with natural light and opens through double doors to the back patio, creating a seamless indoor-outdoor living experience. The living area which is adjacent to an outdoor patio creates an exceptional entertainment atmosphere. The kitchen flows directly into the living room, which has ample room to add a dining table for a breakfast nook. A spacious laundry room, thoughtfully positioned just off the kitchen, includes direct access to the backyard patio, adding both convenience and practicality to the home's design. The primary suite also features its own patio entrance, providing a peaceful retreat with easy outdoor access to enjoy your morning coffee or evening relaxation. Outside, the large, private backyard, offers endless possibilities for entertaining, gardening, or simply enjoying the tranquility of the mature landscape. The spacious and beautifully landscaped front yard enhances the home's curb appeal. There is a private concrete driveway that leads to an attached two-car carport, providing a covered entrance for added convenience in any weather. This property is priced to sell! Call your favorite real estate agent today to schedule a tour.
Active
$165,000
209 Swor St, Taylorsville, MS 39168
3beds
1,866sqft
Residential, Single Family Residence
Built in 1975
0.31 Acres Lot
$-- Zestimate®
$88/sqft
$-- HOA
What's special
Seamless indoor-outdoor living experienceSurrounded by mature treesLarge private backyardSpacious private city lotLarge formal dining roomMature landscape
- 95 days
- 95
- 5
Zillow last checked:
Listing updated:
Listed by:
Karen Bryant 601-507-4006,
Hopper Properties 601-724-1435
Source: MLS United,MLS#: 4154879
Facts & features
Interior
Bedrooms & bathrooms
- Bedrooms: 3
- Bathrooms: 2
- Full bathrooms: 2
Heating
- Electric, Forced Air
Cooling
- Ceiling Fan(s), Central Air, Electric
Appliances
- Included: Dishwasher, Electric Range, Water Heater
- Laundry: Inside, Laundry Room
Features
- Beamed Ceilings, Ceiling Fan(s)
- Flooring: Vinyl, Laminate, Tile
- Doors: French Doors
- Has fireplace: No
- Fireplace features: Outside
Interior area
- Total structure area: 1,866
- Total interior livable area: 1,866 sqft
Video & virtual tour
Property
Parking
- Total spaces: 2
- Parking features: Attached Carport, Concrete, Driveway, Private
- Carport spaces: 2
- Has uncovered spaces: Yes
Features
- Levels: One
- Stories: 1
- Patio & porch: Patio
- Exterior features: Kennel, Private Entrance, Private Yard
- Fencing: Privacy
Lot
- Size: 0.31 Acres
- Features: City Lot, Few Trees, Landscaped
Details
- Additional structures: Kennel/Dog Run
- Parcel number: 184j20a011
Construction
Type & style
- Home type: SingleFamily
- Architectural style: Ranch
- Property subtype: Residential, Single Family Residence
Materials
- Brick Veneer
- Foundation: Slab
- Roof: Asphalt
Condition
- Move In Ready
- New construction: No
- Year built: 1975
Utilities & green energy
- Sewer: Public Sewer
- Water: Public
- Utilities for property: Electricity Connected, Natural Gas Available, Sewer Connected, Water Connected
Community & HOA
Community
- Subdivision: Metes And Bounds
HOA
- Has HOA: No
Location
- Region: Taylorsville
Financial & listing details
- Price per square foot: $88/sqft
- Annual tax amount: $1,988
- Date on market: 7/6/2026
- Electric utility on property: Yes
Estimated market value
Not available
Estimated sales range
Not available
$1,279/mo
Price history
| Date | Event | Price |
|---|---|---|
| 7/6/2026 | Listed for sale | $165,000-2.9%$88/sqft |
Source: MLS United #4154879 Report a problem | ||
| 1/4/2024 | Listing removed | -- |
Source: MLS United #4036565 Report a problem | ||
| 1/7/2023 | Listing removed | $170,000$91/sqft |
Source: MLS United #4036565 Report a problem | ||
| 1/6/2023 | Listed for sale | $170,000$91/sqft |
Source: MLS United #4036565 Report a problem | ||
Public tax history
Tax history is unavailable.
Monthly payment
Est. payment
Payment breakdown
Explore the cost of this home by adjusting the details. Changes won't be saved.Climate risks
Neighborhood: 39168
Similar homes
- $160,0003 bd2 ba1.5k sqft601 Virgil St, Taylorsville, MS 39168For Sale
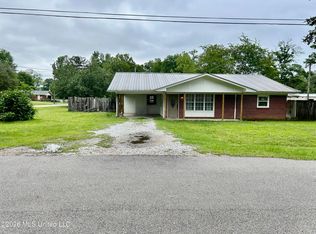 MLS ID #4148709, Karen Bryant, Hopper Properties. MLS United
 - $224,9003 bd2 ba2k sqft304 Spring St, Taylorsville, MS 39168For Sale
 MLS ID #4155364, Hunter P Marlow, SmallTown Hunting Properties & Real Estate. MLS United
 - $134,9005 bd2 ba2.5k sqft610 Welcome St, Taylorsville, MS 39168For Sale
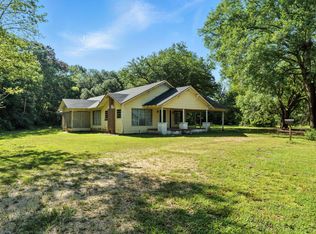
 MLS ID #146523, Melissa Johnson, Epique Realty. HSMLS
 - $--2 bd1 ba982 sqft26 Harts Cir, Mount Olive, MS 39119Auction
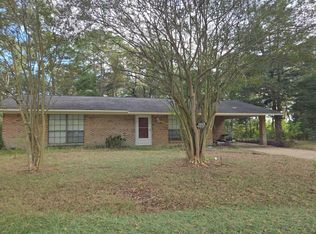 Auction.com 2
 - $162,0003 bd2 ba1.4k sqft2517 Old Bay Springs Rd, Laurel, MS 39440For SaleMLS ID #148967, G Lee Boyette, SRS, Woodland Realty, Inc. HSMLS
- $170,0003 bd2 ba1.4k sqft7 Price Ln, Collins, MS 39428For SaleMLS ID #148283, Joanetta Williams, eXp Realty. HSMLS
- $150,0003 bd2 ba1.3k sqft130 Little Sawmill Rd, Laurel, MS 39443For SaleMLS ID #148749, G Lee Boyette, SRS, Woodland Realty, Inc. HSMLS
- $134,9003 bd2 ba1.6k sqft75 E 8th Ave, Bay Springs, MS 39422For SaleMLS ID #148175, Brandalon Byrd, TAD Real Estate Agency. HSMLS
