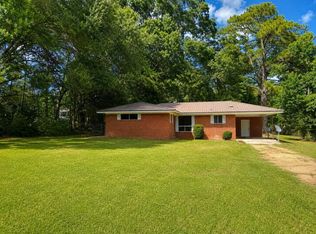
COUNTRY COMFORT WITH CITY CONVENIENCE! Welcome home to this charming 3-bedroom, 2-bath brick ranch-style home located on Highway 15 North in Laurel, MS, in the desirable West Jones School District. Enjoy the benefits of county living while still being conveniently close to the city, shopping, dining, schools, and everyday necessities. This home offers a comfortable and practical floor plan, a single-car carport, classic brick exterior, and a large backyard with plenty of room for outdoor entertaining, children, pets, gardening, or creating your own private retreat. Whether you're a first-time homebuyer, growing family, or investor looking for a property with great potential, this home is worth a look. Great location, spacious yard, county setting, and convenient access to Laurel—all in one property!
For sale
$159,000
4741 Highway 15 N, Laurel, MS 39443
3beds
1,331sqft
Residential
Built in 1964
0.61 Acres Lot
$129,900 Zestimate®
$119/sqft
$-- HOA
What's special
Single-car carportSpacious yardClassic brick exterior
- 3 days
- 213
- 8
Zillow last checked:
Listing updated:
Listed by:
Keith Ridgeway 601-498-1526,
Ridgeway Real Estate 601-426-0000
Source: LBOR,MLS#: 37849
Facts & features
Interior
Bedrooms & bathrooms
- Bedrooms: 3
- Bathrooms: 2
- Full bathrooms: 2
Bedroom 1
- Description: Floor(Carpet),Wall(Paneling)
Bedroom 2
- Description: Floor(Carpet),Wall(Paneling)
Bedroom 3
- Description: Floor(Carpet),Wall(Sheetrock)
Bedroom 4
- Description: Floor(None),Wall(None)
Bathroom
- Description: Floor(None),Wall(None)
Bathroom 1
- Description: Floor(Tile),Wall(Shtrk/Crmc)
Bathroom 2
- Description: Floor(Tile),Wall(Shtrk/Crmc)
Bathroom 3
- Description: Floor(None),Wall(None)
Dining room
- Description: Floor(Tile),Wall(Sheetrock)
Kitchen
- Description: Floor(Vinyl),Wall(Paneling)
Living room
- Description: Floor(Laminate),Wall(Paneling)
Office
- Description: Floor(None),Wall(None)
Heating
- Has Heating (Unspecified Type)
Cooling
- Has cooling: Yes
Appliances
- Included: Gas Range, Gas Water Heater
- Laundry: Utility Room Floor(Concrete), Utility Room Wall(Wood)
Features
- None
- Flooring: Carpet, None, Tile, Vinyl, Laminate, Concrete
- Attic: Access Only
Interior area
- Total structure area: 1,331
- Total interior livable area: 1,331 sqft
Property
Parking
- Parking features: Carport
- Has carport: Yes
Features
- Levels: One
- Patio & porch: Stoop
- Fencing: None
Lot
- Size: 0.61 Acres
Details
- Parcel number: 161T110001500
Construction
Type & style
- Home type: SingleFamily
- Architectural style: Ranch
- Property subtype: Residential
Materials
- Brick Veneer, Paneling, Sheetrock, Shtrk/Crmc, Wood
- Foundation: Slab
- Roof: Metal
Condition
- Good
- Year built: 1964
Utilities & green energy
- Electric: Dixie
- Gas: Delta
- Sewer: Septic Tank
- Water: Public, Shady Grov
Community & HOA
Community
- Subdivision: Rural
Location
- Region: Laurel
Financial & listing details
- Price per square foot: $119/sqft
- Tax assessed value: $60,140
- Annual tax amount: $1,086
- Date on market: 8/31/2026
Estimated market value
$129,900
$104,000 - $153,000
$1,258/mo
Price history
| Date | Event | Price |
|---|---|---|
| 8/31/2026 | Price change | $159,000+87.1%$119/sqft |
Source: LBOR #37849 Report a problem | ||
| 12/10/2010 | Listed for sale | $85,000$64/sqft |
Source: Systems Engineering, Inc. #18122 Report a problem | ||
| 2/28/2005 | Sold | -- |
Source: Agent Provided Report a problem | ||
Public tax history
| Year | Property taxes | Tax assessment |
|---|---|---|
| 2025 | $1,086 +1.9% | $9,021 +7.1% |
| 2024 | $1,066 -1.4% | $8,426 |
| 2023 | $1,081 -0.8% | $8,426 |
| 2022 | $1,090 -0.4% | $8,426 |
| 2021 | $1,095 +2.4% | $8,426 +4.2% |
| 2020 | $1,069 -1.2% | $8,085 -0.8% |
| 2019 | $1,082 +0.1% | $8,154 |
| 2017 | $1,081 | $8,154 +5.7% |
| 2016 | -- | $7,715 |
| 2015 | -- | $7,715 |
| 2014 | $955 | $7,715 |
| 2013 | -- | $7,715 -0.4% |
| 2012 | -- | $7,748 +50% |
| 2011 | -- | $5,165 |
| 2010 | -- | $5,165 +20.1% |
| 2008 | -- | $4,299 |
| 2007 | -- | $4,299 |
| 2006 | -- | $4,299 -33.3% |
| 2005 | -- | $6,449 +62.3% |
| 2004 | -- | $3,973 |
| 2003 | -- | $3,973 |
| 2002 | -- | $3,973 +18.9% |
| 2001 | -- | $3,341 |
| 2000 | -- | $3,341 |
Find assessor info on the county website
Monthly payment
Est. payment
Payment breakdown
Explore the cost of this home by adjusting the details. Changes won't be saved.Climate risks
Neighborhood: 39443
Nearby schools
Schools provided by the listing agent
- Elementary: North Jones
- Middle: West Jones
- High: West Jones
Source: LBOR. This data may not be complete. We recommend contacting the local school district to confirm school assignments for this home.

Similar homes
- $159,0003 bd2 ba1.3k sqft4741 N Mississippi Ave #15, Laurel, MS 39440For Sale
 MLS ID #148548, KEITH RIDGEWAY, Ridgeway Real Estate. HSMLS
 - $165,0003 bd2 ba1.6k sqft1110 Valley Dr, Laurel, MS 39440For Sale
 MLS ID #148615, Donna Jones, Woodland Realty, Inc. HSMLS
 - $170,0003 bd1 ba1.1k sqft25 E Ridge Rd, Laurel, MS 39440For Sale By Owner
- $175,0003 bd1 ba1.2k sqft224 Houston Rd, Laurel, MS 39443For Sale
 MLS ID #37754, Eric Mcmillan. LBOR
 - $155,0002 bd2 ba1.4k sqft427 Charlie Green Rd, Laurel, MS 39443For SaleMLS ID #147632, Melissa Johnson, Epique Realty. HSMLS
- $145,0002 bd1 ba908 sqft2709 Old Bay Springs Rd, Laurel, MS 39440For SaleMLS ID #148376, Joanna Martin, Jerry Ford Real Estate LLC. HSMLS
- $220,0003 bd2 ba1.7k sqft1150 Trace Rd, Laurel, MS 39443For SaleMLS ID #148124, Lisa L. Wells, Wells Realty LLC. HSMLS
- $164,9003 bd2 ba1.3k sqft404 Monroe St, Ellisville, MS 39437For SaleMLS ID #148020, Joe Brumfield, Vines Realty & Land. HSMLS
- $144,5003 bd2 ba1.6k sqft75 E 8th Ave, Bay Springs, MS 39422For SaleMLS ID #148175, Brandalon Byrd, TAD Real Estate Agency. HSMLS
