Over 2100 finished SF in this FLEMING HOME on a LARGE 1 ACRE LOT! This ENERGY EFFICIENT HOME has 3 BED, 2 BATH, oversized ATTACHED 2 CAR GARAGE, partially finished garden level basement with an OFFICE area, LARGE FAMILY ROOM area, bedroom with walk-in, lots of closet space throughout, mudroom with access to garage and FENCED BACK YARD area. Central heat and AIR CONDITIONING. Fleming water and sewer. NEW interior PAINT, NEWer SIDING. Just minutes from Sterling.
For sale
$295,000
209 W Hall St, Fleming, CO 80728
3beds
2,784sqft
Single Family Residence
Built in 2001
1 Acres Lot
$-- Zestimate®
$106/sqft
$-- HOA
What's special
- 104 days
- 241
- 20
Zillow last checked:
Listing updated:
Listed by:
Jim Schaefer 970-520-3380,
Vandenbark Realty
Source: IRES as distributed by MLS GRID,MLS#: 1061825
Facts & features
Interior
Bedrooms & bathrooms
- Bedrooms: 3
- Bathrooms: 2
- Full bathrooms: 1
- 3/4 bathrooms: 1
- Main level bathrooms: 2
Primary bedroom
- Description: Laminate
- Features: 3/4 Primary Bath
- Level: Main
- Area: 182 Square Feet
- Dimensions: 13 x 14
Bedroom 2
- Description: Carpet
- Level: Main
- Area: 120 Square Feet
- Dimensions: 10 x 12
Bedroom 3
- Description: Carpet
- Level: Basement
- Area: 156 Square Feet
- Dimensions: 12 x 13
Family room
- Description: Carpet
- Level: Basement
- Area: 276 Square Feet
- Dimensions: 12 x 23
Kitchen
- Description: Tile
- Level: Main
- Area: 160 Square Feet
- Dimensions: 10 x 16
Laundry
- Description: Carpet
- Level: Main
- Area: 18 Square Feet
- Dimensions: 3 x 6
Living room
- Description: Laminate
- Level: Main
- Area: 299 Square Feet
- Dimensions: 13 x 23
Study
- Description: Carpet
- Level: Basement
- Area: 120 Square Feet
- Dimensions: 10 x 12
Heating
- Forced Air
Cooling
- Central Air
Appliances
- Included: Electric Range, Dishwasher, Refrigerator, Microwave
Features
- Windows: Window Coverings
- Basement: Full,Partially Finished
Interior area
- Total structure area: 1,464
- Total interior livable area: 2,784 sqft
- Finished area above ground: 1,464
Property
Parking
- Total spaces: 2
- Parking features: Attached
- Attached garage spaces: 2
- Details: Attached
Features
- Levels: One
- Stories: 1
- Fencing: Partial
Lot
- Size: 1 Acres
Details
- Parcel number: 38051909427006
- Zoning: R
- Special conditions: Private Owner
Construction
Type & style
- Home type: SingleFamily
- Property subtype: Single Family Residence
Materials
- Other, Concrete
- Roof: Composition
Condition
- New construction: No
- Year built: 2001
Utilities & green energy
- Electric: Town of Fleming
- Gas: Black Hills
- Sewer: Public Sewer
- Water: City
- Utilities for property: Natural Gas Available, Electricity Available
Community & HOA
Community
- Subdivision: Hillside Acre Tracts - Fleming
HOA
- Has HOA: No
Location
- Region: Fleming
Financial & listing details
- Price per square foot: $106/sqft
- Tax assessed value: $337,745
- Annual tax amount: $1,767
- Date on market: 6/14/2026
- Listing terms: Cash,Conventional,FHA,VA Loan
- Exclusions: Seller's Personal Property
- Electric utility on property: Yes
- Road surface type: Gravel
Estimated market value
Not available
Estimated sales range
Not available
Not available
Price history
| Date | Event | Price |
|---|---|---|
| 8/26/2026 | Listed for sale | $295,000$106/sqft |
Source:  REcolorado as distributed by MLS GRID #IR1061825 Report a problem REcolorado as distributed by MLS GRID #IR1061825 Report a problem | ||
| 8/7/2026 | Pending sale | $295,000$106/sqft |
Source: REcolorado as distributed by MLS GRID #IR1061825 Report a problem | ||
| 6/14/2026 | Listed for sale | $295,000-12.5%$106/sqft |
Source:  IRES as distributed by MLS GRID #1061825 Report a problem IRES as distributed by MLS GRID #1061825 Report a problem | ||
| 5/17/2026 | Listing removed | $337,000$121/sqft |
Source: EXIT Realty broker feed #4126908 Report a problem | ||
| 1/24/2026 | Listed for sale | $337,000+87.2%$121/sqft |
Source: EXIT Realty broker feed #4126908 Report a problem | ||
| 5/29/2019 | Sold | $180,000+50%$65/sqft |
Source: Public Record Report a problem | ||
| 1/22/2019 | Sold | $120,000-22.1%$43/sqft |
Source: Public Record Report a problem | ||
| 9/23/2013 | Sold | $154,000$55/sqft |
Source: IRES as distributed by MLS GRID #706633 Report a problem | ||
| 9/4/2013 | Price change | $154,000-1.9%$55/sqft |
Source: Vandenbark Realty, LLC #706633 Report a problem | ||
| 5/4/2013 | Listed for sale | $157,000$56/sqft |
Source: Vandenbark Realty, LLC #706633 Report a problem | ||
Public tax history
| Year | Property taxes | Tax assessment |
|---|---|---|
| 2024 | $1,545 -1.6% | $22,630 -1% |
| 2023 | $1,570 +2.7% | $22,850 |
| 2022 | $1,529 +4.9% | -- |
| 2021 | $1,457 +2.2% | -- |
| 2020 | $1,426 | -- |
| 2019 | $1,426 -27.3% | $30,960 +135.6% |
| 2018 | $1,961 | $13,140 -79.4% |
| 2017 | $1,961 +64.5% | $63,850 +8.7% |
| 2015 | $1,192 | $58,760 +66.3% |
| 2014 | $1,192 | $35,330 |
| 2013 | $1,192 | $35,330 |
| 2012 | -- | $35,330 |
| 2011 | -- | $35,330 -3% |
| 2010 | -- | $36,430 |
Find assessor info on the county website
Monthly payment
Est. payment
Payment breakdown
Explore the cost of this home by adjusting the details. Changes won't be saved.Climate risks
Neighborhood: 80728
Nearby schools
Schools provided by the listing agent
- Elementary: Fleming
- Middle: Fleming
- High: Fleming
Source: IRES as distributed by MLS GRID. This data may not be complete. We recommend contacting the local school district to confirm school assignments for this home.
Similar homes
- $249,5004 bd2 ba2.7k sqft608 N Logan Ave, Fleming, CO 80728For Sale

 MLS ID #1055226, Renee A. Selvidge, Area Wide Realty, LLC. IRES as distributed by MLS GRID
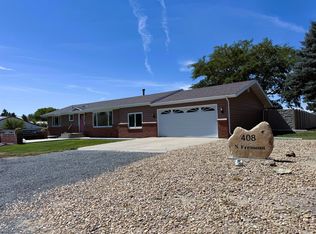
 - $365,0004 bd4 ba3k sqft408 N Fremont Ave, Fleming, CO 80728For Sale
 MLS ID #1067128, Samm Vandenbark, Vandenbark Realty. IRES as distributed by MLS GRID
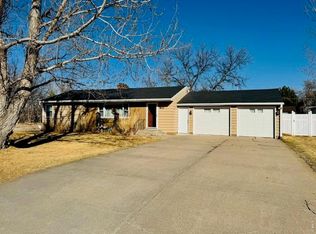
 - $255,0003 bd2 ba1.6k sqft411 N Logan Ave, Fleming, CO 80728For Sale
 MLS ID #1052911, Laura Knode, Knode Realty And Auction LLC. IRES as distributed by MLS GRID
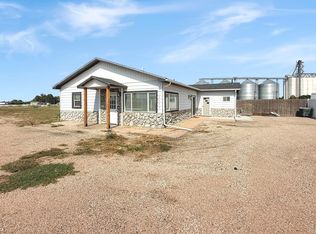
 - $274,9003 bd2 ba1.4k sqft3623 US Highway 6, Haxtun, CO 80731For Sale
 MLS ID #1069465, Johnna Harris, Town Square Realty. IRES as distributed by MLS GRID
 - $440,0003 bd2 ba2.2k sqft1935 County Road 75, Fleming, CO 80728For SaleMLS ID #1056367, Brianne Vandenbark, Vandenbark Realty. IRES as distributed by MLS GRID
- $349,9006 bd2 ba3.2k sqft654 W Strohm St, Haxtun, CO 80731For SaleMLS ID #1067547, Johnna Harris, Town Square Realty. IRES as distributed by MLS GRID
- $225,0002 bd1 ba2k sqft230 N Logan Ave, Haxtun, CO 80731For SaleMLS ID #1068199, Laura Knode, Knode Realty And Auction LLC. IRES as distributed by MLS GRID
- $420,0003 bd2 ba2k sqft12271 County Road 370, Sterling, CO 80751For SaleMLS ID #1046451, Kelley Kreegar, Willow Realty. IRES as distributed by MLS GRID
- $190,0002 bd2 ba1.6k sqft141 N Walker Ave, Haxtun, CO 80731For SaleMLS ID #1037077, Laura Knode, Knode Realty And Auction LLC. IRES as distributed by MLS GRID
