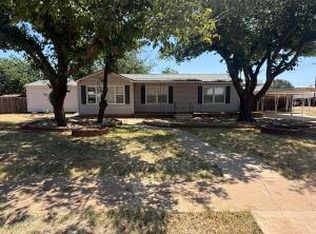
Situated on three lots totaling approximately 0.35 acres, this brick home combines recent major system improvements with future potential. Offering 3 bedrooms, 1.5 bathrooms, and approximately 1,331 square feet, the property provides a functional layout with room to make it your own. Recent improvements include upgraded electrical service with new utility connection, mast/riser, and main breaker panel, a new furnace and central air unit, new water heater, updated front windows, new siding on the front of the home, garage improvements, updated ceiling fans, and a steel-beam 20x30 covered parking structure. The property also features an attached garage, fenced yard, chicken coop and run, and additional outdoor space across three lots. The oven, refrigerator, washer, and dryer are all less than two years old and will convey with an acceptable offer. With many major systems and infrastructure improvements already completed, the next owner has the opportunity to enjoy the benefits of recent updates while adding their own cosmetic touches and personal style. Conveniently located within the region's growing employment corridor and ongoing economic investment, this property offers flexibility for a variety of ownership goals and uses.
For sale
$105,000
209 W Nichols Ave, McAdoo, TX 79243
3beds
1,331sqft
:
Get pre-qualified$844/mo
Single Family Residence, Residential
Built in 1955
0.35 Acres Lot
$-- Zestimate®
$79/sqft
$-- HOA
What's special
Attached garageBrick homeGarage improvementsUpdated front windowsNew water heaterFenced yardUpdated ceiling fans
- 11 days |
- 277 |
- 7 |
Zillow last checked:
Listing updated:
Listed by:
Jayci See TREC #0789037 575-494-2297,
eXp Realty LLC
Source: LBMLS,MLS#: 202609583
Facts & features
Interior
Bedrooms & bathrooms
- Bedrooms: 3
- Bathrooms: 2
- Full bathrooms: 1
- 1/2 bathrooms: 1
Primary bedroom
- Description: half bath attached to master
- Level: First
- Area: 158.19 Square Feet
- Dimensions: 12.33 x 12.83
Bedroom 1
- Level: First
- Area: 159.06 Square Feet
- Dimensions: 12.33 x 12.90
Primary bathroom
- Description: half bath attached to master
- Level: First
- Area: 19.15 Square Feet
- Dimensions: 3.83 x 5.00
Bathroom
- Level: First
- Area: 64.16 Square Feet
- Dimensions: 7.40 x 8.67
Dining room
- Description: Currently used as 3rd bedroom
- Level: First
- Area: 139.71 Square Feet
- Dimensions: 12.90 x 10.83
Kitchen
- Level: First
- Area: 140.89 Square Feet
- Dimensions: 8.90 x 15.83
Living room
- Level: First
- Area: 256.93 Square Feet
- Dimensions: 10.75 x 23.90
Heating
- Central
Cooling
- Ceiling Fan(s), Central Air
Appliances
- Included: Dryer, Refrigerator, Washer
- Laundry: Electric Dryer Hookup, In Kitchen, Washer Hookup
Features
- Ceiling Fan(s), Formica Counters
- Flooring: Carpet, Hardwood
- Has basement: No
- Has fireplace: No
Interior area
- Total structure area: 1,331
- Total interior livable area: 1,331 sqft
- Finished area above ground: 1,331
Property
Parking
- Total spaces: 3
- Parking features: Attached, Carport, Garage
- Attached garage spaces: 1
- Carport spaces: 2
- Covered spaces: 3
Features
- Exterior features: Private Yard, Other
- Fencing: Back Yard,Fenced
Lot
- Size: 0.35 Acres
- Features: Back Yard, Front Yard
Details
- Parcel number: 30000040011000000
Construction
Type & style
- Home type: SingleFamily
- Property subtype: Single Family Residence, Residential
Materials
- Brick, Vinyl Siding
- Foundation: Slab
- Roof: Metal
Condition
- New construction: No
- Year built: 1955
Utilities & green energy
- Sewer: Public Sewer
- Water: Public
- Utilities for property: Electricity Connected, Sewer Connected, Water Connected, Propane
Community & HOA
Community
- Security: None
HOA
- Has HOA: No
Location
- Region: Mcadoo
Financial & listing details
- Price per square foot: $79/sqft
- Tax assessed value: $48,670
- Annual tax amount: $548
- Date on market: 7/14/2026
- Cumulative days on market: 11 days
- Listing terms: Cash,Conventional,FHA
- Electric utility on property: Yes
- Road surface type: Dirt
Jayci See
Jayci See
(575) 494-2297
By pressing Contact Agent, you agree that the real estate professional identified above may call/text you about your search, which may involve use of automated means and pre-recorded/artificial voices. You don't need to consent as a condition of buying any property, goods, or services. Message/data rates may apply. You also agree to our Terms of Use. Zillow does not endorse any real estate professionals. We may share information about your recent and future site activity with your agent to help them understand what you're looking for in a home.
Estimated market value
Not available
Estimated sales range
Not available
$1,273/mo
Price history
| Date | Event | Price |
|---|---|---|
| 7/14/2026 | Listed for sale | $105,000+200%$79/sqft |
Source: eXp Realty #202609583 Report a problem | ||
| 9/12/2023 | Sold | -- |
Source:  LBMLS #202307831 Report a problem LBMLS #202307831 Report a problem | ||
| 8/29/2023 | Price change | $35,000+4.5%$26/sqft |
Source: LBMLS #202307831 Report a problem | ||
| 8/7/2023 | Price change | $33,500-4.3%$25/sqft |
Source: LBMLS #202307831 Report a problem | ||
| 7/5/2023 | Price change | $35,000-6.7%$26/sqft |
Source: LBMLS #202307831 Report a problem | ||
| 6/20/2023 | Price change | $37,500-10.7%$28/sqft |
Source: LBMLS #202307831 Report a problem | ||
| 6/14/2023 | Listed for sale | $42,000$32/sqft |
Source: LBMLS #202307831 Report a problem | ||
Public tax history
| Year | Property taxes | Tax assessment |
|---|---|---|
| 2025 | -- | $38,680 +10% |
| 2024 | -- | $35,160 +28.8% |
| 2023 | -- | $27,300 +1.6% |
| 2022 | -- | $26,870 +20.8% |
| 2021 | -- | $22,250 +7.7% |
| 2020 | -- | $20,660 +4% |
| 2018 | -- | $19,860 +4.2% |
| 2017 | -- | $19,060 |
| 2015 | -- | $19,060 +9.1% |
| 2014 | -- | $17,470 |
Find assessor info on the county website
Monthly payment
Est. payment
Payment breakdown
Explore the cost of this home by adjusting the details. Changes won't be saved.Climate risks
Neighborhood: 79243
Nearby schools
GreatSchools rating
- 6/10Spur SchoolGrades: PK-12Distance: 19.2 mi
Schools provided by the listing agent
- Elementary: Spur
- Middle: Spur
- High: Spur
Source: LBMLS. This data may not be complete. We recommend contacting the local school district to confirm school assignments for this home.
- $--2 bd2 ba1.3k sqft209 Nichols Ave, McAdoo, TX 79243Sold

- $23,920-- bd-- ba1k sqft301 S Brownlow St, McAdoo, TX 79243Off Market
- $110,900-- bd-- ba1.5k sqft306 Nichols, McAdoo, TX 79243Off Market
- $36,300-- bd-- ba1.1k sqft309 S Eldredge St, McAdoo, TX 79243Off Market
- $142,900-- bd-- ba1.4k sqft301 S Eldredge St, McAdoo, TX 79243Off Market
- $500-- bd-- ba-- sqft208 S Brownlow St, McAdoo, TX 79243Off Market
- $1,890-- bd-- ba-- sqft205 S Eldredge St, McAdoo, TX 79243Off Market
- $83,690-- bd-- ba3.6k sqft304 S Main St, McAdoo, TX 79243Off Market
Similar homes
- $130,0003 bd2 ba1.7k sqft433 S Harrison St, Crosbyton, TX 79322For Sale
 MLS ID #202610245, Deanna Logan, Aycock Realty Group, LLC. LBMLS
 - $80,0002 bd2 ba1.1k sqft227 Llano Estacado, Spur, TX 79370For Sale By Owner

- $74,9003 bd1 ba1.2k sqft205 N Emerald St, Crosbyton, TX 79322For Sale
 MLS ID #202608032, Anne Clanton, Tapp Realty Group, eXp Realty. LBMLS
 - $55,0002 bd1 ba1k sqft203 S Grain St, Crosbyton, TX 79322For Sale
 MLS ID #202608187, Brian Aycock, Aycock Realty Group, LLC. LBMLS
