Fully Renovated Gem Perfectly Positioned Between Dallas & Fort Worth!This isn’t just a remodel, it’s a TOTAL transformation from the studs up! Located in one of the most commuter-friendly spots in DFW, this home puts you right in the sweet spot between Dallas and Fort Worth, making the morning drive a breeze.Step inside and you’ll instantly feel the wow. Nearly everything is brand new.New floors - 7 inch European Oak engineered floors, no carpet in house.New countertops, Fresh paint inside and out, New trim, doors, light & plumbing fixtures. No more popcorn ceilings (praise be!)
2 thirds of the drywall replaced, Brand-new roof, PVC sewer pipes & yard lines.The kitchen and bathrooms shine with sleek tile work, while the living area is anchored by a custom-designed, hand-scraped oak mantle, a true showstopper!Looking for a little mystery? A hidden secret room offers the perfect escape: imagine a cozy bourbon lounge, a reading hideaway, or a secret pantry for your Costco hauls. Need more space? The upstairs bonus room or 4th bedroom is ideal for guests, teens, or a second home office. And speaking of offices, don’t miss the converted garage with a built-in workout space or home office setup that actually inspires productivity.His-and-hers closets in the primary suite with New tile in the bathrooms that are spa worthy. All systems go: from sewer to ceilings, this house is ready for modern life! Whether you're a growing family or just tired of fixer-uppers, this home checks every box and then some. Location. Renovation. Recreation. This one has it all. Schedule your tour today before it’s gone! Square footage is Tax Records and bonus room combined. AGENT is OWNER
Sold
Price Unknown
209 W Pleasantview Dr, Hurst, TX 76054
4beds
2,824sqft
Farm, Single Family Residence
Built in 1968
9,539 Square Feet Lot
$493,400 Zestimate®
$--/sqft
$2,794 Estimated rent
Home value
$493,400
$454,000 - $538,000
$2,794/mo
Zestimate® history
Owner options
List your home for rent
$2,794/mo
Rent Zestimate®
Find your next renter with Zillow Rental Manager. Plus, with online applications, you can quickly screen prospective tenants – for free.
$2,794/mo
Rent Zestimate®
Refinance and save
Refinancing to a lower rate could help reduce your monthly payments and save thousands over the life of the loan.
Explore your selling options
Work with a Zillow partner agent
Leverage their expertise and Zillow's premium Showcase listings to get your home seen by more buyers.
Get startedList with your own agent
Get your home in front of millions of buyers by listing it on Zillow.
Learn how to do itSell it yourself
Take full control of how buyers see your home on Zillow by listing For Sale by Owner (FSBO).
List your homeWhat's special
Sleek tile workNew trimHidden secret roomNew countertopsHis-and-hers closetsUpstairs bonus roomCustom-designed hand-scraped oak mantle
Zillow last checked:
Listing updated:
Listed by:
Wendy Elder 0442590 512-784-0962,
Compass RE Texas, LLC. 214-814-8100
Bought with:
Connie Gardner
Keller Williams Realty
Source: NTREIS,MLS#: 20951298
Facts & features
Interior
Bedrooms & bathrooms
- Bedrooms: 4
- Bathrooms: 2
- Full bathrooms: 2
Primary bedroom
- Level: First
- Dimensions: 1 x 1
Living room
- Features: Ceiling Fan(s)
- Level: First
- Dimensions: 1 x 1
Heating
- Central, Fireplace(s), Natural Gas
Cooling
- Central Air, Gas, Multi Units, Wall Unit(s)
Appliances
- Included: Dishwasher, Electric Range, Disposal, Microwave
- Laundry: Washer Hookup, Electric Dryer Hookup
Features
- Built-in Features, Chandelier, Double Vanity, Eat-in Kitchen, Open Floorplan, Vaulted Ceiling(s), Walk-In Closet(s)
- Flooring: Hardwood, Tile, Wood
- Windows: Bay Window(s)
- Has basement: No
- Number of fireplaces: 1
- Fireplace features: Family Room, Gas, Living Room, Wood Burning
Interior area
- Total interior livable area: 2,824 sqft
Property
Parking
- Total spaces: 2
- Parking features: Direct Access, Driveway, Garage, Garage Door Opener, Oversized, Paved, Garage Faces Rear, Workshop in Garage
- Attached garage spaces: 2
- Has uncovered spaces: Yes
Features
- Levels: Two
- Stories: 2
- Patio & porch: Covered, Front Porch
- Pool features: None
- Fencing: Back Yard,Front Yard
Lot
- Size: 9,539 Square Feet
- Features: Cleared, Interior Lot, Irregular Lot, Landscaped, Level, Many Trees
- Residential vegetation: Cleared
Details
- Parcel number: 01660225
Construction
Type & style
- Home type: SingleFamily
- Architectural style: Farmhouse,Modern,Ranch,Detached
- Property subtype: Farm, Single Family Residence
Materials
- Foundation: Slab
- Roof: Asphalt,Shingle
Condition
- Year built: 1968
Utilities & green energy
- Sewer: Public Sewer
- Water: Public
- Utilities for property: Electricity Connected, Natural Gas Available, Sewer Available, Separate Meters, Water Available
Green energy
- Energy efficient items: Water Heater
Community & HOA
Community
- Features: Curbs, Park
- Security: Carbon Monoxide Detector(s), Fire Alarm, Smoke Detector(s)
- Subdivision: Mayfair Add
HOA
- Has HOA: No
Location
- Region: Hurst
Financial & listing details
- Tax assessed value: $284,000
- Annual tax amount: $6,114
- Date on market: 6/3/2025
- Cumulative days on market: 3 days
- Listing terms: Cash,Conventional,FHA
- Electric utility on property: Yes
Price history
| Date | Event | Price |
|---|---|---|
| 6/30/2025 | Sold | -- |
Source: NTREIS #20951298 Report a problem | ||
| 6/18/2025 | Pending sale | $489,000$173/sqft |
Source: NTREIS #20951298 Report a problem | ||
| 6/6/2025 | Contingent | $489,000$173/sqft |
Source: NTREIS #20951298 Report a problem | ||
| 6/3/2025 | Listed for sale | $489,000$173/sqft |
Source: NTREIS #20951298 Report a problem | ||
Public tax history
| Year | Property taxes | Tax assessment |
|---|---|---|
| 2025 | $5,976 -2.3% | $284,000 -5.1% |
| 2024 | $6,114 +5.2% | $299,358 +3.2% |
| 2023 | $5,810 -2% | $290,000 +12.6% |
| 2022 | $5,928 +5% | $257,461 +8% |
| 2021 | $5,647 -7.8% | $238,332 -6.2% |
| 2020 | $6,126 +0.2% | $254,000 |
| 2019 | $6,111 +3% | $254,000 +4.8% |
| 2018 | $5,933 +12.5% | $242,400 +12.7% |
| 2017 | $5,273 +14.5% | $215,000 +18.1% |
| 2016 | $4,606 +5.8% | $182,000 +9.6% |
| 2015 | $4,353 | $166,000 |
| 2014 | $4,353 | $166,000 |
| 2013 | -- | $166,000 +2.5% |
| 2012 | -- | $162,000 +6.6% |
| 2011 | -- | $151,900 -0.5% |
| 2010 | -- | $152,700 -7.5% |
| 2009 | -- | $165,100 |
| 2008 | -- | $165,100 +4.4% |
| 2007 | -- | $158,100 |
| 2006 | -- | $158,100 |
| 2005 | -- | $158,100 |
| 2004 | -- | $158,100 |
| 2003 | -- | $158,100 +4.1% |
| 2002 | -- | $151,900 +8% |
| 2001 | -- | $140,600 +10.7% |
| 2000 | -- | $127,000 |
Find assessor info on the county website
Neighborhood: Mayfair-Hurst
Nearby homes
- $350,6004 bd2 ba1.8k sqft213 W Pleasantview Dr, Hurst, TX 76054Off Market
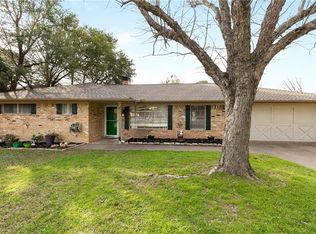
- $385,3004 bd2 ba2.3k sqft205 W Pleasantview Dr, Hurst, TX 76054Off Market
- $--3 bd3 ba2.7k sqft208 Brookview Dr, Hurst, TX 76054Sold

- $365,8003 bd2 ba2k sqft204 Brookview Dr, Hurst, TX 76054Off Market
- $--4 bd3 ba2.4k sqft217 W Pleasantview Dr, Hurst, TX 76054Sold
- $70,5473 bd2 ba732 sqft201 W Pleasantview Dr, Hurst, TX 76054Off Market
- $141,0523 bd2 ba1.4k sqft201 W Pleasantview Dr, Hurst, TX 76054Off Market
- $85,7973 bd2 ba732 sqft201 W Pleasantview Dr, Hurst, TX 76054Off Market
Nearby schools
GreatSchools rating
- 8/10Shady Oaks Elementary SchoolGrades: PK-6Distance: 0.3 mi
- 9/10Bedford Junior High SchoolGrades: 7-9Distance: 1 mi
- 7/10Bell High SchoolGrades: 10-12Distance: 0.4 mi
Schools provided by the listing agent
- Elementary: Shadyoaks
- High: Bell
- District: Hurst-Euless-Bedford ISD
Source: NTREIS. This data may not be complete. We recommend contacting the local school district to confirm school assignments for this home.
Get a cash offer in 3 minutes
Find out how much your home could sell for in as little as 3 minutes with a no-obligation cash offer.
Estimated market value
$493,400
Get a cash offer in 3 minutes
Find out how much your home could sell for in as little as 3 minutes with a no-obligation cash offer.
Estimated market value
$493,400
- Texas
- Tarrant County
- Hurst
- 76054
- Mayfair-Hurst
- 209 W Pleasantview Dr
