MULTIPLE OFFERS. SUBMIT BEST BY 12 NOON MONDAY, MARCH 3RD. Discover this beautifully maintained, single-owner home in the highly sought-after Mayfair neighborhood of Hurst! Major updates have already been taken care of, including a NEW ROOF, ALL NEW HORIZONTAL PVC PLUMBING & SEWER LINE (No Cast Iron), and a NEW HOT WATER HEATER for peace of mind.
Additional upgrades include new windows (2021), a modernized kitchen with quartz countertops, and an updated primary bath (2019). The open-concept design with beautiful hardwood flooring creates a spacious and inviting great room, while the recirculating hot water system ensures instant hot water throughout the home. Low-maintenance aluminum siding adds to the home’s durability.
With a versatile layout, this home offers flexible living options—the second bedroom near the primary is perfect for a home office or nursery, while the 4th bedroom with an attached bath makes an ideal in-law suite.
Perfectly situated between Dallas and Fort Worth, you’ll enjoy easy access to major highways, dining, shopping, and entertainment. Located in the award-winning HEB ISD, this home is a fantastic choice for families.
Don't miss this incredible opportunity—schedule your showing today!
Sold
Price Unknown
217 W Pleasantview Dr, Hurst, TX 76054
4beds
2,444sqft
Single Family Residence
Built in 1967
10,628 Square Feet Lot
$423,000 Zestimate®
$--/sqft
$2,745 Estimated rent
Home value
$423,000
$389,000 - $461,000
$2,745/mo
Zestimate® history
Owner options
List your home for rent
$2,745/mo
Rent Zestimate®
Find your next renter with Zillow Rental Manager. Plus, with online applications, you can quickly screen prospective tenants – for free.
$2,745/mo
Rent Zestimate®
Refinance and save
Refinancing to a lower rate could help reduce your monthly payments and save thousands over the life of the loan.
Explore your selling options
Work with a Zillow partner agent
Leverage their expertise and Zillow's premium Showcase listings to get your home seen by more buyers.
Get startedList with your own agent
Get your home in front of millions of buyers by listing it on Zillow.
Learn how to do itSell it yourself
Take full control of how buyers see your home on Zillow by listing For Sale by Owner (FSBO).
List your homeWhat's special
New windowsBeautiful hardwood flooringQuartz countertopsModernized kitchenLow-maintenance aluminum sidingUpdated primary bathOpen-concept design
Zillow last checked:
Listing updated:
Listed by:
Mary Jensen 0669413 817-714-2859,
Compass RE Texas, LLC 682-226-6938,
Tommy Pistana 0621307 214-801-9220,
Compass RE Texas, LLC
Bought with:
Cande Green
Competitive Edge Realty LLC
Source: NTREIS,MLS#: 20840701
Facts & features
Interior
Bedrooms & bathrooms
- Bedrooms: 4
- Bathrooms: 3
- Full bathrooms: 2
- 1/2 bathrooms: 1
Primary bedroom
- Features: Built-in Features, Cedar Closet(s), Ceiling Fan(s), Dual Sinks, Granite Counters, Jack and Jill Bath, Linen Closet, Stone Counters
- Level: First
- Dimensions: 15 x 14
Primary bedroom
- Features: Built-in Features, Ceiling Fan(s), Dual Sinks, Double Vanity
- Level: First
- Dimensions: 13 x 13
Bedroom
- Features: Split Bedrooms
- Level: First
- Dimensions: 13 x 13
Bedroom
- Features: En Suite Bathroom, Split Bedrooms
- Level: First
- Dimensions: 14 x 10
Breakfast room nook
- Features: Eat-in Kitchen
- Level: First
- Dimensions: 9 x 9
Dining room
- Level: First
- Dimensions: 11 x 10
Kitchen
- Features: Built-in Features, Eat-in Kitchen, Galley Kitchen, Pantry, Stone Counters
- Level: First
- Dimensions: 13 x 9
Living room
- Features: Built-in Features, Ceiling Fan(s), Fireplace
- Level: First
- Dimensions: 33 x 19
Utility room
- Features: Built-in Features, Utility Room
- Level: First
- Dimensions: 9 x 6
Heating
- Central, Fireplace(s), Natural Gas
Cooling
- Central Air, Ceiling Fan(s), Electric
Appliances
- Included: Dishwasher, Electric Cooktop, Electric Oven, Disposal, Gas Water Heater, Microwave, Vented Exhaust Fan
Features
- Built-in Features, Cedar Closet(s), Chandelier, Decorative/Designer Lighting Fixtures, Eat-in Kitchen, High Speed Internet, In-Law Floorplan, Multiple Master Suites, Open Floorplan, Cable TV
- Flooring: Carpet, Ceramic Tile, Wood
- Has basement: No
- Number of fireplaces: 1
- Fireplace features: Gas Log, Gas Starter, Living Room, Masonry
Interior area
- Total interior livable area: 2,444 sqft
Property
Parking
- Total spaces: 4
- Parking features: Additional Parking, Carport, Door-Multi, Detached Carport, Driveway, Garage, Garage Door Opener, Inside Entrance, Kitchen Level, Garage Faces Rear
- Attached garage spaces: 2
- Carport spaces: 2
- Covered spaces: 4
- Has uncovered spaces: Yes
Features
- Levels: One
- Stories: 1
- Patio & porch: Covered
- Exterior features: Garden, Rain Gutters
- Pool features: None
- Fencing: Chain Link,Wood
Lot
- Size: 10,628 Square Feet
- Features: Hardwood Trees, Interior Lot, Landscaped, Level, Many Trees, Subdivision, Sprinkler System
Details
- Parcel number: 01660209
- Other equipment: Irrigation Equipment, Satellite Dish, TV Antenna
Construction
Type & style
- Home type: SingleFamily
- Architectural style: Ranch,Detached
- Property subtype: Single Family Residence
Materials
- Aluminum Siding, Brick
- Foundation: Slab
- Roof: Composition
Condition
- Year built: 1967
Utilities & green energy
- Sewer: Public Sewer
- Water: Public
- Utilities for property: Electricity Available, Natural Gas Available, Phone Available, Sewer Available, Separate Meters, Water Available, Cable Available
Community & HOA
Community
- Features: Sidewalks
- Subdivision: Mayfair Add
HOA
- Has HOA: No
Location
- Region: Hurst
Financial & listing details
- Tax assessed value: $281,124
- Annual tax amount: $5,307
- Date on market: 2/14/2025
- Cumulative days on market: 18 days
- Listing terms: Cash,Conventional,FHA 203(k),FHA,VA Loan
- Exclusions: None
- Electric utility on property: Yes
Price history
| Date | Event | Price |
|---|---|---|
| 3/21/2025 | Sold | -- |
Source: NTREIS #20840701 Report a problem | ||
| 3/12/2025 | Pending sale | $399,000$163/sqft |
Source: NTREIS #20840701 Report a problem | ||
| 3/4/2025 | Contingent | $399,000$163/sqft |
Source: NTREIS #20840701 Report a problem | ||
| 2/24/2025 | Price change | $399,000-9.3%$163/sqft |
Source: NTREIS #20840701 Report a problem | ||
| 2/14/2025 | Listed for sale | $439,900-2.7%$180/sqft |
Source: NTREIS #20840701 Report a problem | ||
| 12/21/2024 | Listing removed | $452,000$185/sqft |
Source: NTREIS #20785464 Report a problem | ||
| 11/25/2024 | Listed for sale | $452,000+2.8%$185/sqft |
Source: NTREIS #20785464 Report a problem | ||
| 10/19/2024 | Listing removed | $439,900$180/sqft |
Source: NTREIS #20743665 Report a problem | ||
| 10/18/2024 | Price change | $439,900+10%$180/sqft |
Source: NTREIS #20743665 Report a problem | ||
| 10/3/2024 | Listed for sale | $400,000-5.9%$164/sqft |
Source: NTREIS #20743665 Report a problem | ||
| 10/1/2024 | Listing removed | $425,000$174/sqft |
Source: Century 21 Mike Bowman Inc. #20561803 Report a problem | ||
| 7/29/2024 | Price change | $425,000-3.4%$174/sqft |
Source: NTREIS #20561803 Report a problem | ||
| 5/31/2024 | Price change | $440,000+3.5%$180/sqft |
Source: NTREIS #20561803 Report a problem | ||
| 5/9/2024 | Price change | $425,000-3.4%$174/sqft |
Source: NTREIS #20561803 Report a problem | ||
| 4/17/2024 | Price change | $440,000-2.2%$180/sqft |
Source: NTREIS #20561803 Report a problem | ||
| 3/15/2024 | Listed for sale | $450,000$184/sqft |
Source: NTREIS #20561803 Report a problem | ||
Public tax history
| Year | Property taxes | Tax assessment |
|---|---|---|
| 2025 | $1,109 -2.7% | $281,124 |
| 2024 | $1,140 -46.1% | $281,124 -2.3% |
| 2023 | $2,116 -2.8% | $287,703 +19.5% |
| 2022 | $2,177 +1.8% | $240,823 +7.8% |
| 2021 | $2,138 -2.7% | $223,383 -14.2% |
| 2020 | $2,198 +2.4% | $260,281 -2.9% |
| 2019 | $2,147 +2.2% | $268,023 +29.7% |
| 2018 | $2,100 +2% | $206,571 -4.6% |
| 2017 | $2,058 +1.7% | $216,428 +16.3% |
| 2016 | $2,024 -4.7% | $186,039 +19.9% |
| 2015 | $2,124 | $155,200 |
| 2014 | $2,124 | $155,200 |
| 2013 | -- | $155,200 +2.4% |
| 2012 | -- | $151,600 +6.7% |
| 2011 | -- | $142,100 -0.6% |
| 2010 | -- | $142,900 -7.6% |
| 2009 | -- | $154,700 |
| 2008 | -- | $154,700 +4.4% |
| 2007 | -- | $148,200 |
| 2006 | -- | $148,200 |
| 2005 | -- | $148,200 |
| 2004 | -- | $148,200 |
| 2003 | -- | $148,200 +4.3% |
| 2002 | -- | $142,100 +8.1% |
| 2001 | -- | $131,500 +10.7% |
| 2000 | -- | $118,800 |
Find assessor info on the county website
Neighborhood: Mayfair-Hurst
Nearby homes
- $350,6004 bd2 ba1.8k sqft213 W Pleasantview Dr, Hurst, TX 76054Off Market
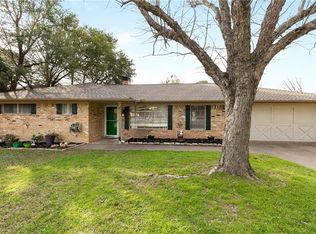
- $372,1004 bd2 ba2.2k sqft221 W Pleasantview Dr, Hurst, TX 76054Off Market
- $456,0004 bd3 ba2.7k sqft212 Brookview Dr, Hurst, TX 76054Off Market
- $467,7004 bd3 ba2.6k sqft216 Brookview Dr, Hurst, TX 76054Off Market
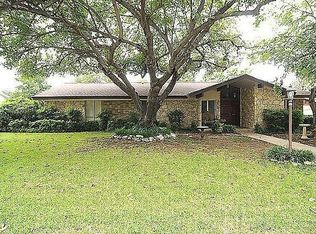
- $--4 bd2 ba2.8k sqft209 W Pleasantview Dr, Hurst, TX 76054Sold
- $329,5003 bd2 ba1.8k sqft220 W Pleasantview Dr, Hurst, TX 76054Off Market
- $434,4004 bd2 ba2.3k sqft224 W Pleasantview Dr, Hurst, TX 76054Off Market
- $385,2003 bd3 ba2.7k sqft225 W Pleasantview Dr, Hurst, TX 76054Off Market
Nearby schools
GreatSchools rating
- 8/10Shady Oaks Elementary SchoolGrades: PK-6Distance: 0.3 mi
- 8/10Bedford Junior High SchoolGrades: 7-9Distance: 1 mi
- 7/10Bell High SchoolGrades: 10-12Distance: 0.5 mi
Schools provided by the listing agent
- Elementary: Shadyoaks
- High: Bell
- District: Hurst-Euless-Bedford ISD
Source: NTREIS. This data may not be complete. We recommend contacting the local school district to confirm school assignments for this home.
Get a cash offer in 3 minutes
Find out how much your home could sell for in as little as 3 minutes with a no-obligation cash offer.
Estimated market value
$423,000
Get a cash offer in 3 minutes
Find out how much your home could sell for in as little as 3 minutes with a no-obligation cash offer.
Estimated market value
$423,000
- Texas
- Tarrant County
- Hurst
- 76054
- Mayfair-Hurst
- 217 W Pleasantview Dr
