Nestled beneath a mature oak tree and surrounded by established landscaping, this well-maintained home offers classic Southern charm with a welcoming front porch and attractive curb appeal. Inside, you'll find heart pine flooring, custom moldings, built-ins, and a thoughtfully designed split-bedroom floor plan that provides both comfort and privacy. The main level features a dedicated study, formal dining room, and a remodeled kitchen with custom cabinetry, quartz countertops, Café appliances, and tasteful finishes. The kitchen opens to a spacious living room filled with natural light, featuring vaulted ceilings and a fireplace that creates a comfortable gathering space for everyday living and entertaining. The primary suite is located on the main level and includes a walk-in closet and French door access to the back porch. Two additional bedrooms and a full bathroom are also located on the main floor and feature seagrass carpeting. Upstairs, a large bonus room, bedroom, and full bathroom provide flexible space that can be used as a guest suite, media room, home office, or additional living area. Outside, the covered back porch overlooks a private, fenced backyard with iron fencing and recently updated landscaping. This outdoor space is well suited for relaxing, entertaining, or enjoying the surrounding setting. With ample storage, flexible living spaces, and a blend of traditional character and modern updates, this home offers comfortable living in a desirable setting. Priced $40,000 under very recent appraisal.
Sold for $800,000
$800,000
209 W Point Dr, Saint Simons Island, GA 31522
4beds
3,386sqft
Single Family Residence
Built in 2002
0.44 Acres Lot
$803,000 Zestimate®
$236/sqft
$5,379 Estimated rent
Home value
$803,000
$739,000 - $875,000
$5,379/mo
Zestimate® history
Owner options
List your home for rent
$5,379/mo
Rent Zestimate®
Find your next renter with Zillow Rental Manager. Plus, with online applications, you can quickly screen prospective tenants – for free.
$5,379/mo
Rent Zestimate®
Refinance and save
$4,871/mo
Est. payment
Refinancing to a lower rate could help reduce your monthly payments and save thousands over the life of the loan.
$4,871/mo
Est. payment
Explore your selling options
Work with a Zillow partner agent
Leverage their expertise and Zillow's premium Showcase listings to get your home seen by more buyers.
Get startedList with your own agent
Get your home in front of millions of buyers by listing it on Zillow.
Learn how to do itSell it yourself
Take full control of how buyers see your home on Zillow by listing For Sale by Owner (FSBO).
List your homeWhat's special
Tasteful finishesRemodeled kitchenWelcoming front porchEstablished landscapingHeart pine flooringSeagrass carpetingWalk-in closet
Zillow last checked:
Listing updated:
Listed by:
Margaret Proctor 912-222-6629,
Signature Properties Group Inc.
Bought with:
Rebecca McWaters, 430803
Keller Williams Realty Golden Isles
Source: Scout MLS,MLS#: 2000548
Facts & features
Interior
Bedrooms & bathrooms
- Bedrooms: 4
- Bathrooms: 4
- Full bathrooms: 3
- 1/2 bathrooms: 1
Interior area
- Total interior livable area: 3,386 sqft
Property
Parking
- Total spaces: 2
- Parking features: Garage - Attached
- Attached garage spaces: 2
Features
- Patio & porch: Covered, Deck, Front Porch
- Fencing: Fenced
Lot
- Size: 0.44 Acres
- Features: Corner Lot, Landscaped, Sprinklers In Front, Sprinklers In Rear
Details
- Parcel number: 0409224
- Other equipment: Irrigation Equipment
Construction
Type & style
- Home type: SingleFamily
- Property subtype: Single Family Residence
Materials
- Roof: Shingle
Condition
- Year built: 2002
Utilities & green energy
- Sewer: Public Sewer
Community & HOA
Community
- Security: Smoke Detector(s)
- Subdivision: West Point Lake
HOA
- Has HOA: No
Location
- Region: Saint Simons Island
Financial & listing details
- Price per square foot: $236/sqft
- Tax assessed value: $394,300
- Annual tax amount: $3,797
- Date on market: 6/9/2026
- Listing terms: 1031 Exchange,Cash,Conventional,FHA
Price history
| Date | Event | Price |
|---|---|---|
| 7/24/2026 | Sold | $800,000-3%$236/sqft |
Source: Scout MLS #2000548 Report a problem | ||
| 6/24/2026 | Pending sale | $825,000$244/sqft |
Source: Scout MLS #2000548 Report a problem | ||
| 6/9/2026 | Listed for sale | $825,000+41150%$244/sqft |
Source: Scout MLS #2000548 Report a problem | ||
| 11/15/2014 | Listing removed | $2,100$1/sqft |
Source: Hodnett Cooper Real Estate, Inc. #1571071 Report a problem | ||
| 11/8/2014 | Listed for rent | $2,100$1/sqft |
Source: Hodnett Cooper Real Estate, Inc. #1571071 Report a problem | ||
| 10/7/2012 | Listing removed | $2,000$1/sqft |
Source: The Real Estate Book #1560437 Report a problem | ||
| 9/25/2012 | Price change | $2,000-9.1%$1/sqft |
Source: The Real Estate Book #1560437 Report a problem | ||
| 8/30/2012 | Listed for sale | $2,200-99.2%$1/sqft |
Source: The Real Estate Book #1560437 Report a problem | ||
| 7/21/2011 | Listing removed | $280,000$83/sqft |
Source: isNowListed.com #1554122 Report a problem | ||
| 6/9/2011 | Pending sale | $280,000-30%$83/sqft |
Source: Fannie Mae #1554122 Report a problem | ||
| 6/3/2011 | Sold | $400,156$118/sqft |
Source: Public Record Report a problem | ||
Public tax history
| Year | Property taxes | Tax assessment |
|---|---|---|
| 2025 | $2,599 +0.9% | $157,720 +0.3% |
| 2024 | $2,577 +14.7% | $157,240 |
| 2023 | $2,245 -16.2% | $157,240 +7.7% |
| 2022 | $2,680 -2.9% | $146,040 +12.1% |
| 2021 | $2,760 | $130,240 |
| 2020 | -- | $130,240 |
| 2019 | $2,784 -18% | $130,240 |
| 2018 | $3,394 | $130,240 +21.9% |
| 2017 | $3,394 +16.4% | $106,880 |
| 2016 | $2,916 +8.4% | $106,880 |
| 2015 | $2,690 -0.4% | $106,880 |
| 2014 | $2,701 | $106,880 |
| 2013 | -- | -- |
| 2012 | -- | -- |
| 2011 | -- | -- |
| 2010 | -- | -- |
Find assessor info on the county website
Neighborhood: 31522
Nearby homes
- $120,0000.36 acres102 Hart Dr, Saint Simons Island, GA 31522Off Market
- $923,0003 bd4 ba2.8k sqft207 W Point Dr, Saint Simons Island, GA 31522Off Market
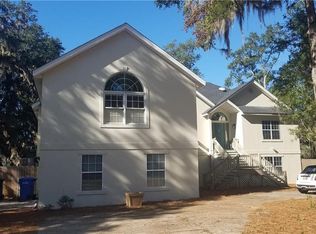
- $652,8004 bd5 ba2.8k sqft211 W Point Dr, Saint Simons Island, GA 31522Off Market
- $522,1003 bd2 ba2k sqft103 Hart Dr, Saint Simons Island, GA 31522Off Market
- $1,051,3003 bd4 ba3k sqft205 W Point Dr, Saint Simons Island, GA 31522Off Market
- $666,6005 bd4 ba2.3k sqft105 Hart Dr, Saint Simons Island, GA 31522Off Market
- $745,1003 bd3 ba1.9k sqft104 Hart Dr, Saint Simons Island, GA 31522Off Market
- $695,0003 bd3 ba2.1k sqft213 W Point Dr, Saint Simons Island, GA 31522Sold
Nearby schools
GreatSchools rating
- 9/10Oglethorpe Point Elementary SchoolGrades: PK-5Distance: 1.2 mi
- 6/10Glynn Middle SchoolGrades: 6-8Distance: 8.6 mi
- 10/10Glynn AcademyGrades: 9-12Distance: 8.6 mi
Schools provided by the listing agent
- Elementary: Oglethorpe
- Middle: Glynn Middle School
- High: Glynn Academy
Source: Scout MLS. This data may not be complete. We recommend contacting the local school district to confirm school assignments for this home.
Sell for more on Zillow
Get a Zillow Showcase℠ listing at no additional cost and you could sell for .
$803,000
2% more
+$16,060
With Zillow Showcase(estimated)
$819,060
Sell for more on Zillow
Get a Zillow Showcase℠ listing at no additional cost and you could sell for .
$803,000
2% more
+$16,060
With Zillow Showcase(estimated)
$819,060
- Georgia
- Glynn County
- Saint Simons Island
- 31522
- 209 W Point Dr
Nearby cities
Nearby zip codes
Other Saint Simons Island Topics
- Apartments for Rent in 31522
- Houses for Sale in 31522
- Houses for Rent in 31522
- 31522 Real Estate
- Saint Simons Island Condos
- Houses for Sale in Saint Simons Island
- Newest Listings in Saint Simons Island
- Saint Simons Island Home Values
- Saint Simons Island Real Estate Agents
- Saint Simons Island Refinance
- Saint Simons Island Mortgage Rates
