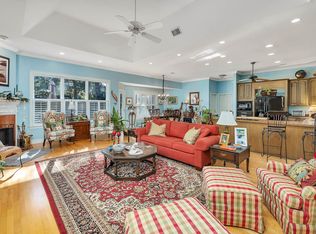
Beautiful home located under a canopy of oaks at West Point. Open floor plan with vaulted ceiling , separate dining room, large great room opening into the kitchen. Step into the heart of the home to find a completely new kitchen with custom cabinetry and gleaming, quartz countertops. A highly desirable split-bedroom layout, offering ultimate privacy for the primary suite. Offers an expansive, large deck—perfect for hosting summer barbecues, morning coffee, or peaceful evening relaxation. Partially private fence in yard with new plants and sod under the oaks. Move-in ready and designed for effortless entertaining!
Sold for $695,000
$695,000
213 W Point Dr, Saint Simons Island, GA 31522
3beds
2,128sqft
Single Family Residence
Built in 1995
0.44 Acres Lot
$697,300 Zestimate®
$327/sqft
$3,839 Estimated rent
Home value
$697,300
$642,000 - $760,000
$3,839/mo
Zestimate® history
Owner options
List your home for rent
$3,839/mo
Rent Zestimate®
Find your next renter with Zillow Rental Manager. Plus, with online applications, you can quickly screen prospective tenants – for free.
$3,839/mo
Rent Zestimate®
Refinance and save
$4,225/mo
Est. payment
Refinancing to a lower rate could help reduce your monthly payments and save thousands over the life of the loan.
$4,225/mo
Est. payment
Explore your selling options
Work with a Zillow partner agent
Leverage their expertise and Zillow's premium Showcase listings to get your home seen by more buyers.
Get startedList with your own agent
Get your home in front of millions of buyers by listing it on Zillow.
Learn how to do itSell it yourself
Take full control of how buyers see your home on Zillow by listing For Sale by Owner (FSBO).
List your homeWhat's special
Highly desirable split-bedroom layoutSeparate dining roomCanopy of oaks
Zillow last checked:
Listing updated:
Listed by:
Patsy Bryan 912-222-2587,
BHHS Hodnett Cooper Real Estate
Bought with:
Felder Linder, 357980
BHHS Hodnett Cooper Real Estate
Source: Scout MLS,MLS#: 1662040
Facts & features
Interior
Bedrooms & bathrooms
- Bedrooms: 3
- Bathrooms: 3
- Full bathrooms: 2
- 1/2 bathrooms: 1
Heating
- Electric, Heat Pump
Cooling
- Electric, Heat Pump
Appliances
- Laundry: In Hall
Features
- Coffered Ceiling(s), High Ceilings, Pantry, Tray Ceiling(s), Breakfast Bar
- Flooring: Carpet, Hardwood
- Windows: Double Pane Windows
- Basement: Crawl Space
- Number of fireplaces: 1
- Fireplace features: Great Room
Interior area
- Total interior livable area: 2,128 sqft
Property
Parking
- Total spaces: 2
- Parking features: Other, Paved
- Garage spaces: 2
Features
- Has private pool: Yes
- Fencing: Partial,Privacy
Lot
- Size: 0.44 Acres
- Features: Sprinklers In Front, Sprinklers In Rear, Yard Well
Details
- Parcel number: 0409231
Construction
Type & style
- Home type: SingleFamily
- Architectural style: Traditional
- Property subtype: Single Family Residence
Materials
- Tabby
- Roof: Asphalt
Condition
- Updated/Remodeled,As Is
- Year built: 1995
Details
- Warranty included: Yes
Utilities & green energy
- Sewer: Public Sewer
- Water: Public
Green energy
- Energy efficient items: Windows
Community & HOA
Community
- Subdivision: West Point Lake
HOA
- Has HOA: No
Location
- Region: Saint Simons Island
Financial & listing details
- Price per square foot: $327/sqft
- Tax assessed value: $389,100
- Annual tax amount: $1,834
- Date on market: 5/15/2026
- Road surface type: Asphalt
Price history
| Date | Event | Price |
|---|---|---|
| 7/31/2026 | Sold | $695,000-4.1%$327/sqft |
Source: Scout MLS #1662040 Report a problem | ||
| 6/14/2026 | Pending sale | $725,000$341/sqft |
Source: Scout MLS #1662040 Report a problem | ||
| 5/15/2026 | Listed for sale | $725,000$341/sqft |
Source: Scout MLS #1662040 Report a problem | ||
Public tax history
| Year | Property taxes | Tax assessment |
|---|---|---|
| 2025 | $1,834 +0.9% | $155,640 +0.4% |
| 2024 | $1,818 +23.6% | $154,960 |
| 2023 | $1,471 -22.1% | $154,960 +7.8% |
| 2022 | $1,889 -2.8% | $143,760 +12.1% |
| 2021 | $1,945 | $128,240 |
| 2020 | -- | $128,240 |
| 2019 | $1,961 +0% | $128,240 |
| 2018 | $1,961 | $128,240 +21.7% |
| 2017 | $1,961 | $105,360 |
| 2016 | $1,961 +7.6% | $105,360 |
| 2015 | $1,823 -0.6% | $105,360 |
| 2014 | $1,833 | $105,360 |
| 2013 | -- | -- |
| 2012 | -- | -- |
| 2011 | -- | -- |
| 2010 | -- | -- |
Find assessor info on the county website
Neighborhood: 31522
Nearby homes
- $120,0000.41 acres100 Middleton Pl, Saint Simons Island, GA 31522Off Market
- $652,8004 bd5 ba2.8k sqft211 W Point Dr, Saint Simons Island, GA 31522Off Market
- $522,1003 bd2 ba2k sqft103 Hart Dr, Saint Simons Island, GA 31522Off Market
- $524,6002 bd2 ba2.3k sqft102 Middleton Pl, Saint Simons Island, GA 31522Off Market
- $666,6005 bd4 ba2.3k sqft105 Hart Dr, Saint Simons Island, GA 31522Off Market
- $780,7004 bd3 ba3.1k sqft101 Middleton Pl, Saint Simons Island, GA 31522Off Market
- $800,0004 bd4 ba3.3k sqft209 W Point Dr, Saint Simons Island, GA 31522Sold
- $785,7004 bd3 ba3.6k sqft210 W Point Dr, Saint Simons Island, GA 31522Off Market
Nearby schools
GreatSchools rating
- 9/10Oglethorpe Point Elementary SchoolGrades: PK-5Distance: 1.2 mi
- 6/10Glynn Middle SchoolGrades: 6-8Distance: 8.6 mi
- 10/10Glynn AcademyGrades: 9-12Distance: 8.6 mi
Schools provided by the listing agent
- Elementary: Oglethorpe
- Middle: Glynn Middle School
- High: Glynn Academy
Source: Scout MLS. This data may not be complete. We recommend contacting the local school district to confirm school assignments for this home.
Sell for more on Zillow
Get a Zillow Showcase℠ listing at no additional cost and you could sell for .
$697,300
2% more
+$13,946
With Zillow Showcase(estimated)
$711,246
Sell for more on Zillow
Get a Zillow Showcase℠ listing at no additional cost and you could sell for .
$697,300
2% more
+$13,946
With Zillow Showcase(estimated)
$711,246
- Georgia
- Glynn County
- Saint Simons Island
- 31522
- 213 W Point Dr
Nearby cities
Nearby zip codes
Other Saint Simons Island Topics
- Apartments for Rent in 31522
- Houses for Sale in 31522
- Houses for Rent in 31522
- 31522 Real Estate
- Saint Simons Island Condos
- Houses for Sale in Saint Simons Island
- Newest Listings in Saint Simons Island
- Saint Simons Island Home Values
- Saint Simons Island Real Estate Agents
- Saint Simons Island Refinance
- Saint Simons Island Mortgage Rates
